9440 Logan Lane, Douglasville, GA 30135
- $529,900
- 4
- BD
- 4
- BA
- 4,183
- SqFt




- List Price
- $529,900
- Status
- ACTIVE
- Days on Market
- 172
- Price Change
- ▼ $5,000 1784330281
- MLS#
- 7742833
- Subtype
- Residential
- Style
- Traditional
- Year Built
- 1991
- Bedrooms
- 4
- Bathrooms
- 4
- Full Baths
- 2
- Half Baths
- 2
- Living Area
- 4,183
- Lot Size
- 22,215
- Acres
- 0.51
- Subdivision
- Grace Lake
- Neighborhood
- Grace Lake
Property Description
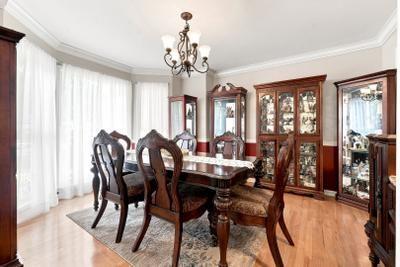
Presenting a distinguished residential property located at 9440 Logan Lane in Douglasville, GA. Constructed in 1991, this attractive property offers a substantial 4183 square feet of living area and is maintained in great condition, representing a significant opportunity for refined living. The kitchen, designed for both functionality and social engagement, features a practical peninsula, providing an ideal space for culinary endeavors and casual gatherings. In the living room, a prominent fireplace serves as a focal point, contributing to an atmosphere of comfort and sophistication. The property encompasses four bedrooms and three bathrooms. One of the bathrooms is appointed with two sinks and a walk-in shower, enhancing daily routines with thoughtful design. An attached garage provides convenient vehicle accommodation and additional storage solutions. We invite you to experience the refined potential of this Douglasville residence.
Additional Information
- Interior Features
- Double Vanity, Entrance Foyer 2 Story, High Ceilings 9 ft Lower, High Ceilings 9 ft Main, High Ceilings 9 ft Upper, Tray Ceiling(s), Walk-In Closet(s), Wet Bar, High Speed Internet
- Exterior Features
- Lighting, Private Entrance, Private Yard, Rear Stairs
- Taxes
- $2,798
- HOA Fee
- $475
- HOA Freqency
- Annually
- Property Description
- Traditional
- Flooring
- Carpet, Ceramic Tile, Hardwood, Tile
- Appliances
- Dishwasher, Dryer, Disposal, Electric Range, Refrigerator, Gas Water Heater, Microwave, Washer
- Heating
- Central, Forced Air
- Air Conditioning
- Central Air
- Exterior Construction
- Brick Front, Concrete, HardiPlank Type
- Exterior Features
- Lighting, Private Entrance, Private Yard, Rear Stairs
- Stories
- Two
- Levels
- Two
- Roof
- Composition, Shingle
- Parking
- Attached, Garage Door Opener, Driveway, Garage, Level Driveway, Garage Faces Side
- Garage Spaces
- 2
- Elementary School
- Arbor Station
- Middle School
- Chapel Hill - Douglas
- High School
- New Manchester
- View
- Neighborhood
Listing courtesy of BHGRE Metro Brokers
 Listings on this website come from the FMLS IDX Compilation and may be held by brokerage firms other than the owner of this website. The listing brokerage is identified in any listing details. Information is deemed reliable but is not guaranteed. If you believe any FMLS listing contains material that infringes your copyrighted work, please click here to review our DMCA policy and learn how to submit a takedown request. © 2026 FMLS. Last updated