100 Sylvie Drive Unit 1, Cartersville, GA 30121
- $258,990
- 3
- BD
- 3
- BA
- 1,627
- SqFt




- List Price
- $258,990
- Status
- ACTIVE
- Days on Market
- 121
- Price Change
- ▼ $10,910 1786395849
- MLS#
- 7771711
- Subtype
- Residential
- Style
- Townhouse, Other
- New Construction
- Yes
- Year Built
- 2026
- Bedrooms
- 3
- Bathrooms
- 3
- Full Baths
- 2
- Half Baths
- 1
- Living Area
- 1,627
- Subdivision
- Johnson Crossing
- Neighborhood
- Johnson Crossing
- Building Name
- Johnson Crossing
Property Description
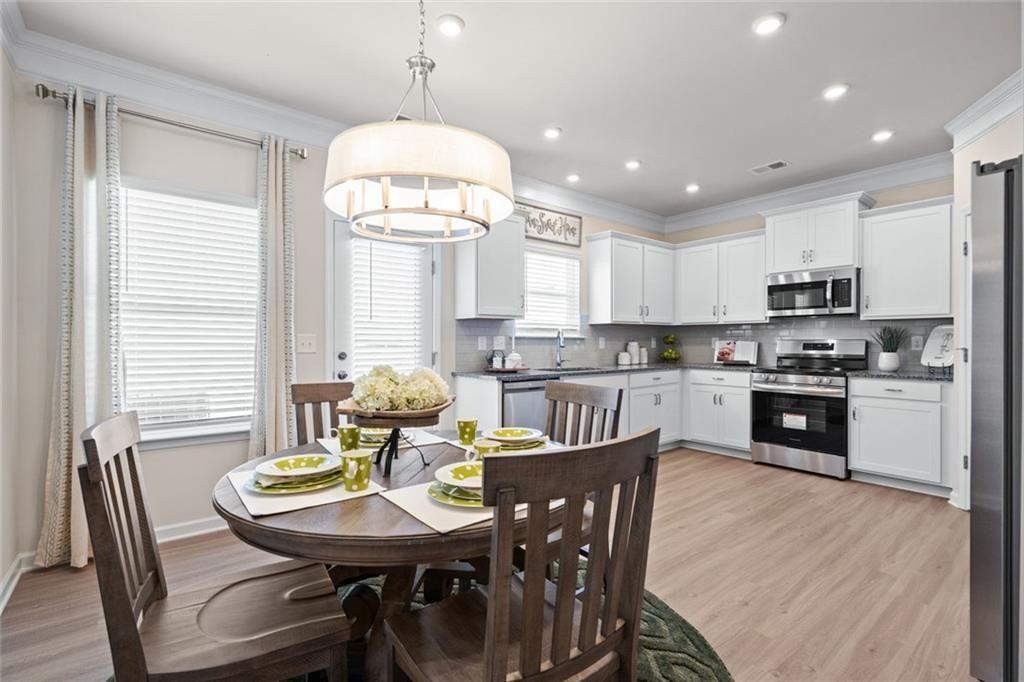
Move-in ready November! The Pierce plan by Smith Douglas Homes in the new townhome community of Johnson Crossing in Cartersville offers the perfect blend of thoughtful design, elevated finishes, and low-maintenance living. Step inside and immediately feel the openness of this beautifully upgraded home featuring stylish luxury vinyl plank flooring throughout the main level, 9-foot ceilings on both floors, upgraded LED lighting, and screens throughout the home for added comfort and convenience. The inviting family room is designed for both relaxing and entertaining, complete with a sleek linear fireplace and upgraded ceiling fan that creates a warm yet modern atmosphere. The kitchen has been thoughtfully enhanced with upgraded cabinetry, elegant crown molding, convenient drawer stacks, granite countertops, an undermount sink, upgraded faucet, and included appliances—bringing together both beauty and functionality in the heart of the home. Just beyond the main living area, enjoy a private rear patio overlooking a level backyard, with relaxing evening shade, creating the perfect setting for quiet mornings or casual gatherings. A garage door opener is also included for added everyday convenience. Upstairs, the open-iron rail staircase leads to a spacious and functional layout. The oversized laundry room o??ers practicality, while two generously sized secondary bedrooms provide flexibility for guests, o??ice space, or hobbies. The private primary suite serves as a peaceful retreat featuring a large walk-in closet, dual sink vanity, spacious shower, and an upgraded ceiling fan for added comfort. Johnson Crossing is a thoughtfully planned community with future amenities including sidewalks and a playground, all conveniently located near shopping, dining, entertainment, and major business centers. Take advantage of seller incentives with the preferred lender and make this beautifully upgraded, move-in ready home yours. Photos represent plan, not actual home.
Additional Information
- Interior Features
- Entrance Foyer, High Ceilings 9 ft Main, High Ceilings 9 ft Upper
- Exterior Features
- None
- Taxes
- $1
- HOA Fee
- $135
- HOA Freqency
- Monthly
- Building Name
- Johnson Crossing
- Property Description
- Townhouse, Other
- Flooring
- Carpet, Luxury Vinyl
- Appliances
- Dishwasher, Disposal, Electric Range, Microwave
- Heating
- Central
- Air Conditioning
- Central Air
- Exterior Construction
- Brick, HardiPlank Type
- Exterior Features
- None
- Stories
- Two
- Levels
- Two
- Roof
- Composition
- Parking
- Attached, Garage
- Garage Spaces
- 1
- Elementary School
- Kingston
- Middle School
- Cass
- High School
- Cass
- View
- Other
Listing courtesy of SDC Realty, LLC.
 Listings on this website come from the FMLS IDX Compilation and may be held by brokerage firms other than the owner of this website. The listing brokerage is identified in any listing details. Information is deemed reliable but is not guaranteed. If you believe any FMLS listing contains material that infringes your copyrighted work, please click here to review our DMCA policy and learn how to submit a takedown request. © 2026 FMLS. Last updated