426 Green Ridge Se Road, Cartersville, GA 30120
- $485,000
- 4
- BD
- 3
- BA
- 2,432
- SqFt



- List Price
- $485,000
- Status
- ACTIVE
- Days on Market
- 120
- Price Change
- ▼ $5,000 1787178825
- MLS#
- 7771778
- Subtype
- Residential
- Style
- Ranch, Traditional
- Year Built
- 1983
- Bedrooms
- 4
- Bathrooms
- 3
- Full Baths
- 3
- Living Area
- 2,432
- Lot Size
- 217,800
- Acres
- 5
Property Description
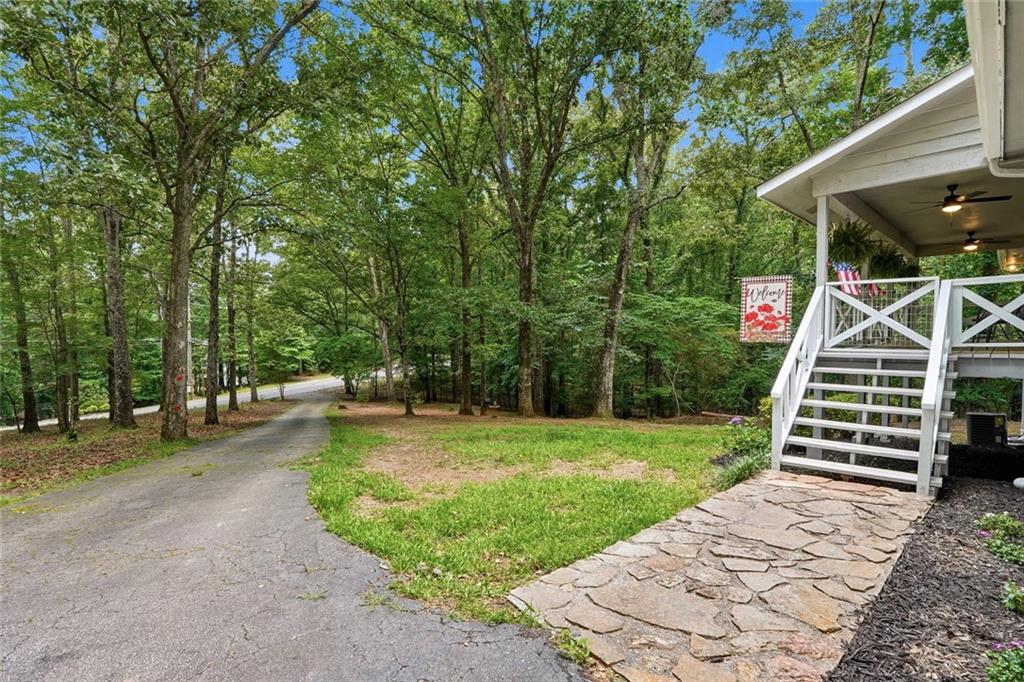
Price Just Reduced on this gorgeous nature lover's estate with remodeled ranch home on private wooded 5 acres close to town, shopping, & Lakepoint. Exterior features cedar siding with new paint, updated double pane energy efficient windows, rocking chair covered front porch, large back newer deck, attached carport, partial unfinished basement with exterior entry, storage shed, and fenced back yard. Great floor plan with split bedrooms & two primary suites with remodeled en-suite bathrooms. Remodeled gourmet kitchen with quartz countertop, breakfast bar, stainless steel appliances, and tile floor in kitchen & dining area. Large walk-in pantry and laundry room off the kitchen. Open floor plan with spacious dining area, family room with stone wood burning fireplace, built in bookshelves, & laminate flooring, & sunroom. Interior features lots of closet space, spacious secondary bedrooms, updated bathrooms with tile floors & marble countertops, updated electrical system & lighting/ ceiling fans, & move in condition. Great location with lots of privacy but close to shopping and easy commute to highways! This is a very hard to find ranch floor plan with split bedrooms and 2 primary suites.
Additional Information
- Interior Features
- Bookcases, Entrance Foyer, High Speed Internet, His and Hers Closets, Recessed Lighting, Walk-In Closet(s)
- Exterior Features
- Private Entrance, Private Yard
- Taxes
- $2,051
- Property Description
- Ranch, Traditional
- Flooring
- Carpet, Ceramic Tile, Laminate
- Appliances
- Dishwasher, Electric Water Heater, ENERGY STAR Qualified Appliances, Gas Range, Microwave, Range Hood, Self Cleaning Oven
- Heating
- Central, Electric, Heat Pump, Propane
- Air Conditioning
- Ceiling Fan(s), Central Air, Electric, Heat Pump
- Exterior Construction
- Cedar, Wood Siding
- Exterior Features
- Private Entrance, Private Yard
- Stories
- One
- Levels
- One
- Roof
- Composition
- Parking
- Attached, Carport, Covered, Kitchen Level, Level Driveway
- Elementary School
- Emerson
- Middle School
- Red Top
- High School
- Woodland - Bartow
- View
- Rural, Trees/Woods
Listing courtesy of Maximum One Realty Greater ATL.
 Listings on this website come from the FMLS IDX Compilation and may be held by brokerage firms other than the owner of this website. The listing brokerage is identified in any listing details. Information is deemed reliable but is not guaranteed. If you believe any FMLS listing contains material that infringes your copyrighted work, please click here to review our DMCA policy and learn how to submit a takedown request. © 2026 FMLS. Last updated