119 Dazzling Court, Dallas, GA 30132
- $545,000
- 4
- BD
- 3
- BA
- 3,136
- SqFt




- List Price
- $545,000
- Status
- ACTIVE
- Days on Market
- 115
- Price Change
- ▼ $4,000 1784584956
- MLS#
- 7774084
- Subtype
- Residential
- Style
- Traditional
- Year Built
- 2023
- Bedrooms
- 4
- Bathrooms
- 3
- Full Baths
- 3
- Living Area
- 3,136
- Lot Size
- 15,245
- Acres
- 0.35
- Subdivision
- Brightondale
- Neighborhood
- Brightondale
Property Description
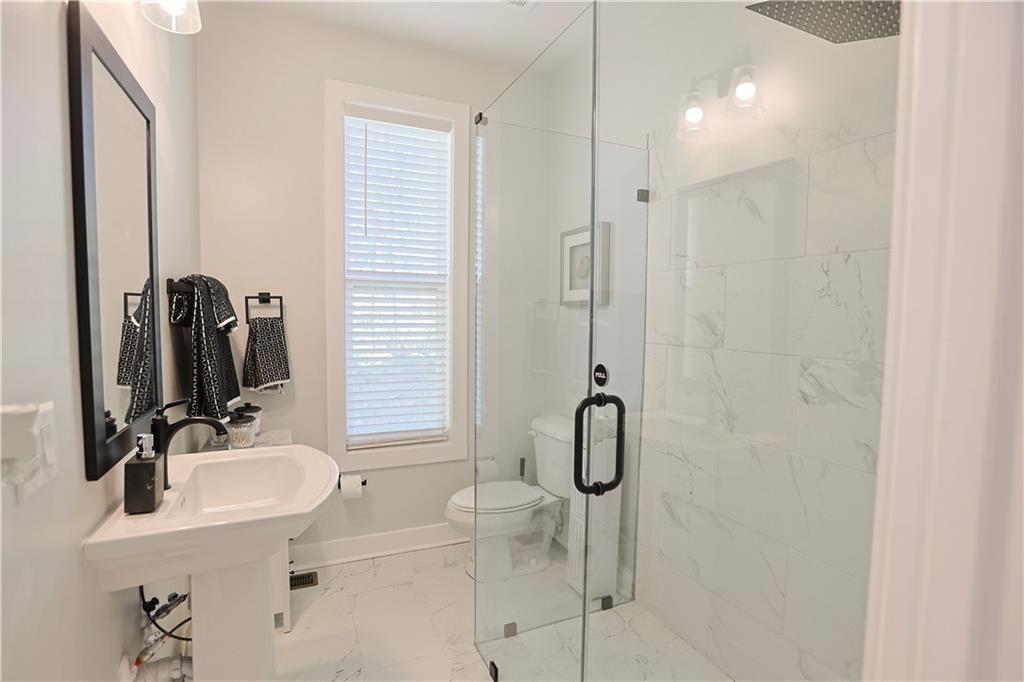
Come see this beautifully designed home which combines elegance with modern comfort. Built in 2023, this home's features include custom finishes, an open design concept, and lots of natural light. Enter the home through grand foyer. You immediately notice lots of natural light throughout the home. Walk into the 2-story Living room where a dramatic wall of windows awaits you. The fireplace brings a feeling of coziness. The designer kitchen showcases quartz countertops, custom cabinetry, and designer finishes. The island allows for additional countertops and space for seating. The kitchen opens out to the deck, which is a great way to entertain guests and host events. Head to the upper level of the home where you'll find an oversized Primary Suite. The Primary bedroom includes a cozy sitting area. Enter the Primary bathroom where you'll find double vanities, a large soaking tub and high ceilings. Topping off the Primary Suite is the Large walk-in closet which features an Island, and custom cabinet system. A large, open loft for on the upper level can be used as an additional sitting area. Check out the three large secondary bedrooms which all have large closets. On the lower level you'll find the large, oversized unfinished basement. The walkout basement has unlimited potential. Whether used for additional rooms, entertaining, fitness, you decide. The home is also equipped with an Electric Vehicle charging station. 2-car garage is large enough for additional storage. This community is within minutes to schools, shopping and area attractions!!
Additional Information
- Interior Features
- Entrance Foyer, High Ceilings 10 ft Main, Wet Bar
- Exterior Features
- Other
- Taxes
- $4,964
- HOA Fee
- $270
- HOA Freqency
- Semi-Annually
- Property Description
- Traditional
- Flooring
- Wood
- Appliances
- Dishwasher, Gas Range
- Heating
- Central
- Air Conditioning
- Central Air
- Exterior Construction
- Cement Siding
- Exterior Features
- Other
- Stories
- Two
- Levels
- Two
- Roof
- Composition
- Parking
- Attached, Driveway, Garage, Garage Faces Front, Level Driveway, Electric Vehicle Charging Station(s)
- Garage Spaces
- 2
- Elementary School
- Wc Abney
- Middle School
- Lena Mae Moses
- High School
- North Paulding
- View
- Neighborhood
Listing courtesy of Atlanta Communities
 Listings on this website come from the FMLS IDX Compilation and may be held by brokerage firms other than the owner of this website. The listing brokerage is identified in any listing details. Information is deemed reliable but is not guaranteed. If you believe any FMLS listing contains material that infringes your copyrighted work, please click here to review our DMCA policy and learn how to submit a takedown request. © 2026 FMLS. Last updated