2800 Harmony Grove Church Road, Dallas, GA 30132
- $875,000
- 5
- BD
- 4
- BA
- 6,179
- SqFt




- List Price
- $875,000
- Status
- ACTIVE
- Days on Market
- 95
- Price Change
- ▼ $14,900 1784851421
- MLS#
- 7785178
- Subtype
- Residential
- Style
- Ranch
- Year Built
- 2005
- Bedrooms
- 5
- Bathrooms
- 4
- Full Baths
- 4
- Living Area
- 6,179
- Lot Size
- 80,716
- Acres
- 1.85
Property Description
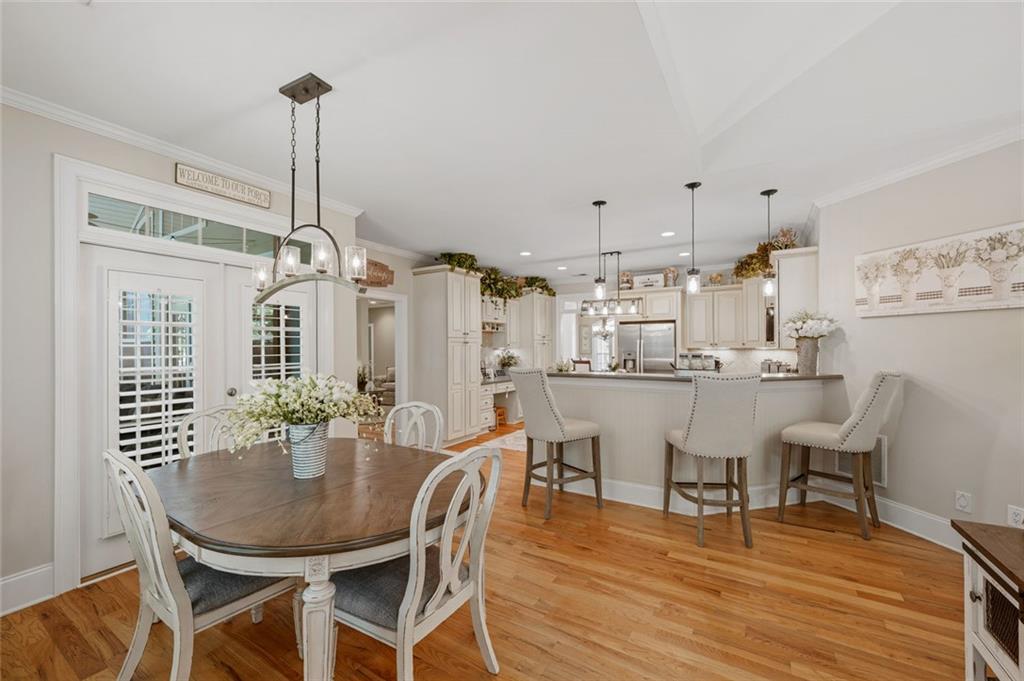
Custom-built craftsman ranch on 1.853 private, wooded acres in North Paulding, offering 4 bedrooms, 4 bathrooms, 6,179 square feet, a finished terrace level, and no HOA in Dallas, GA. A gated entrance and split driveway create a private arrival, framed by mature hardwoods, a stacked-stone and shake exterior, and a covered front porch. Built in 2005 and well-maintained throughout. The open-concept main level centers on a kitchen with antique white glazed cabinetry, stainless steel appliances, a gas range, a center island, a breakfast bar, a tile backsplash, and pendant and recessed lighting. Hardwood floors run throughout the main living areas. The kitchen opens to a keeping room with a fireplace and a light-filled sunroom with French doors to the deck, plus a built-in desk and planning station with abundant cabinet storage. The main-level primary suite features a trey ceiling and a private bath with dual vanities, a separate tiled shower, a jetted garden tub, a seated makeup vanity, and plantation shutters. The finished terrace level expands the home's versatility with a game room and billiards area, a media room, a lounge, a kitchenette, a full bath, an additional bedroom, and multiple gathering spaces. It suits extended-family living, guest quarters, a home office, a fitness space, or hobby rooms. A dedicated dog room with direct access to its own fenced outdoor area provides a secure space for pets. Outdoor living is a highlight. A screened porch overlooks the private wooded backyard, an adjacent deck offers room for dining and grilling, and the level back and side yard provides plenty of space for a garden, sports area, or family fun! For vehicles, equipment, and projects, the property delivers: a covered RV pole barn, dedicated RV parking, and a reinforced 6-inch-thick driveway built for larger vehicles, ideal for RV owners, boat owners, contractors, and hobbyists. The extra-long third garage bay includes a workshop with abundant storage, plus additional unfinished storage for tools and seasonal items. Recent improvements add peace of mind: a new roof in 2023, new gutters in 2022, and a new primary HVAC system in 2025. The home also includes a central vacuum system, security system, security camera pre-wire, front-yard irrigation, electric entry gate, storm shelter, and robust 400-amp electrical service. Set in North Paulding near the Cobb County line, the property pairs seclusion with access. Historic downtown Acworth, with its shops, restaurants, and year-round events, is a short drive away, as are Lake Allatoona and Red Top Mountain State Park, where boating, fishing, hiking, and camping fill the weekends. Everyday shopping and dining along the Cedarcrest corridor and Highway 41 sit close at hand, Interstate 75 makes the commute toward Kennesaw, Marietta, and Atlanta straightforward, and the home is convenient to North Paulding schools. Privacy, acreage, RV accommodations, workshop space, and finished terrace-level living rarely come together in one property. This North Paulding home delivers the freedom of land and the convenience of nearby Acworth and Lake Allatoona, a combination that is increasingly hard to find in Dallas, GA.
Additional Information
- Interior Features
- Bookcases, Cathedral Ceiling(s), Central Vacuum, Crown Molding, Entrance Foyer, High Ceilings 10 ft Main, High Speed Internet, His and Hers Closets, Recessed Lighting, Vaulted Ceiling(s), Walk-In Closet(s), Wet Bar
- Exterior Features
- Lighting, Private Entrance, Private Yard, Rain Gutters, Other
- Taxes
- $7,122
- Property Description
- Ranch
- Flooring
- Carpet, Hardwood, Tile
- Appliances
- Dishwasher, Gas Range, Gas Water Heater, Microwave
- Heating
- Central, Heat Pump
- Air Conditioning
- Central Air
- Exterior Construction
- Cement Siding, Concrete, Stone
- Exterior Features
- Lighting, Private Entrance, Private Yard, Rain Gutters, Other
- Stories
- One
- Levels
- One
- Roof
- Composition
- Parking
- Garage, Garage Faces Side, Kitchen Level, Level Driveway, RV Access/Parking
- Garage Spaces
- 3
- Elementary School
- Burnt Hickory
- Middle School
- Sammy Mcclure Sr.
- High School
- North Paulding
- View
- Other
Listing courtesy of REMAX Center
 Listings on this website come from the FMLS IDX Compilation and may be held by brokerage firms other than the owner of this website. The listing brokerage is identified in any listing details. Information is deemed reliable but is not guaranteed. If you believe any FMLS listing contains material that infringes your copyrighted work, please click here to review our DMCA policy and learn how to submit a takedown request. © 2026 FMLS. Last updated