5954 Henley Drive, Powder Springs, GA 30127
- $499,000
- 4
- BD
- 3
- BA
- 2,909
- SqFt




- List Price
- $499,000
- Status
- ACTIVE
- Days on Market
- 87
- Price Change
- ▼ $20,000 1787805235
- MLS#
- 7789928
- Subtype
- Residential
- Style
- Craftsman, Traditional
- Year Built
- 1990
- Bedrooms
- 4
- Bathrooms
- 3
- Full Baths
- 3
- Living Area
- 2,909
- Lot Size
- 20,564
- Acres
- 0.47
- Subdivision
- Wyndham Woods
- Neighborhood
- Wyndham Woods
Property Description
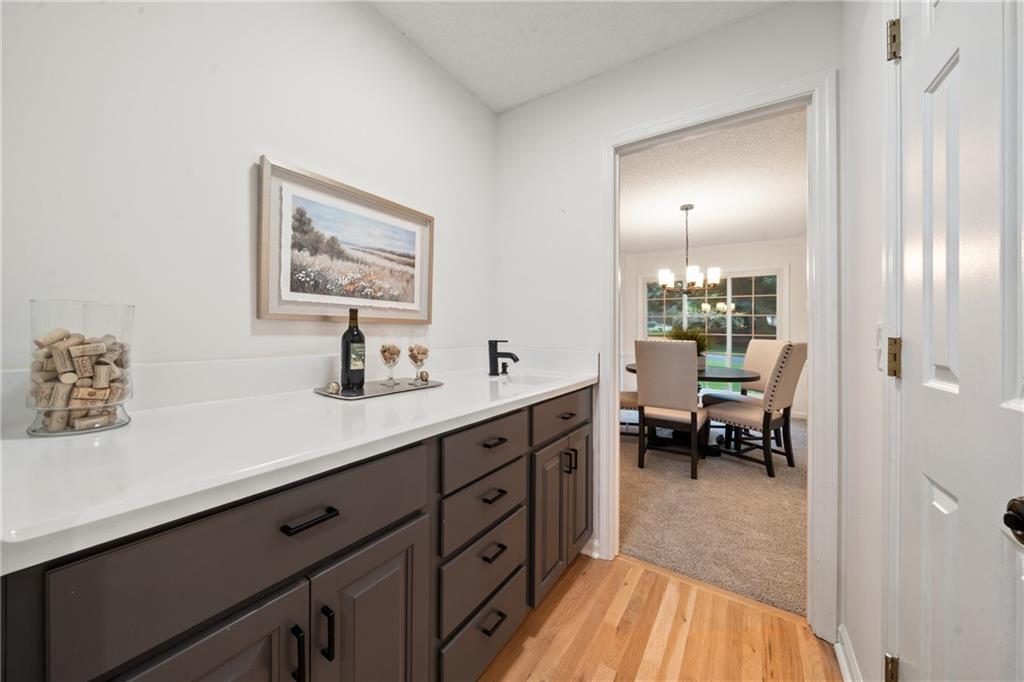
Tucked away among the trees, this beautiful home offers the privacy and peaceful setting of a wooded retreat while still being in the heart of West Cobb and the highly sought-after Harrison High School District! Nearly half an acre of mature trees creates a private backdrop where you can enjoy quiet mornings and relaxing evenings from the screened-in porch. Inside, this beautifully renovated home is truly move-in ready with new paint, new LVP flooring, new carpet, a new front porch, newer roof, stylish fixtures, and refreshed finishes throughout. And one of the biggest upgrades? ALL NEW WINDOWS — an approximately $80K investment! The spacious floor plan offers plenty of room for everyday living and entertaining, while the unfinished basement provides endless possibilities for future expansion, a home gym, workshop, recreation space, or additional storage. An additional driveway provides valuable extra parking and dedicated space for a boat, trailer, recreational vehicle, or guests — a hard-to-find feature in an established neighborhood. Located in the Wyndham Woods swim/tennis community, with convenient access to shopping, dining, parks, and top-rated schools, this home offers a rare combination of privacy, modern updates, versatility, and location. If you’ve been looking for a move-in-ready home where you can feel tucked away without being far away, this is one you don’t want to miss! (Note: Basement is unfinished; some photos have been virtually staged to illustrate its potential as finished living space).
Additional Information
- Interior Features
- Disappearing Attic Stairs, Double Vanity, Entrance Foyer 2 Story, High Ceilings 9 ft Main, High Ceilings 9 ft Upper, Walk-In Closet(s), Wet Bar
- Exterior Features
- Private Entrance, Private Yard, Rain Gutters
- Taxes
- $936
- HOA Fee
- $650
- HOA Freqency
- Annually
- Property Description
- Craftsman, Traditional
- Flooring
- Carpet, Hardwood, Laminate
- Appliances
- Dishwasher, Disposal, Gas Range, Microwave
- Heating
- Central, Forced Air, Natural Gas, Zoned
- Air Conditioning
- Ceiling Fan(s), Central Air, Electric, Zoned
- Exterior Construction
- Stucco
- Exterior Features
- Private Entrance, Private Yard, Rain Gutters
- Stories
- Two
- Levels
- Two
- Roof
- Composition, Ridge Vents, Shingle
- Parking
- Attached, Carport, Covered, Driveway, Garage, Garage Door Opener, RV Access/Parking
- Garage Spaces
- 2
- Elementary School
- Vaughan
- Middle School
- Lost Mountain
- High School
- Harrison
- View
- Trees/Woods
Listing courtesy of Atlanta Communities
 Listings on this website come from the FMLS IDX Compilation and may be held by brokerage firms other than the owner of this website. The listing brokerage is identified in any listing details. Information is deemed reliable but is not guaranteed. If you believe any FMLS listing contains material that infringes your copyrighted work, please click here to review our DMCA policy and learn how to submit a takedown request. © 2026 FMLS. Last updated