4031 Old Atlanta Road, Suwanee, GA 30024
- $3,300,000
- 5
- BD
- 5
- BA
- 9,262
- SqFt




- List Price
- $3,300,000
- Status
- ACTIVE
- Days on Market
- 86
- Price Change
- ▲ $402,000 1786659837
- MLS#
- 7791592
- Subtype
- Residential
- Foreclosure
- Yes
- Style
- Contemporary
- Year Built
- 2026
- Bedrooms
- 5
- Bathrooms
- 5
- Full Baths
- 4
- Half Baths
- 1
- Living Area
- 9,262
- Lot Size
- 56,628
- Acres
- 1.30
Property Description
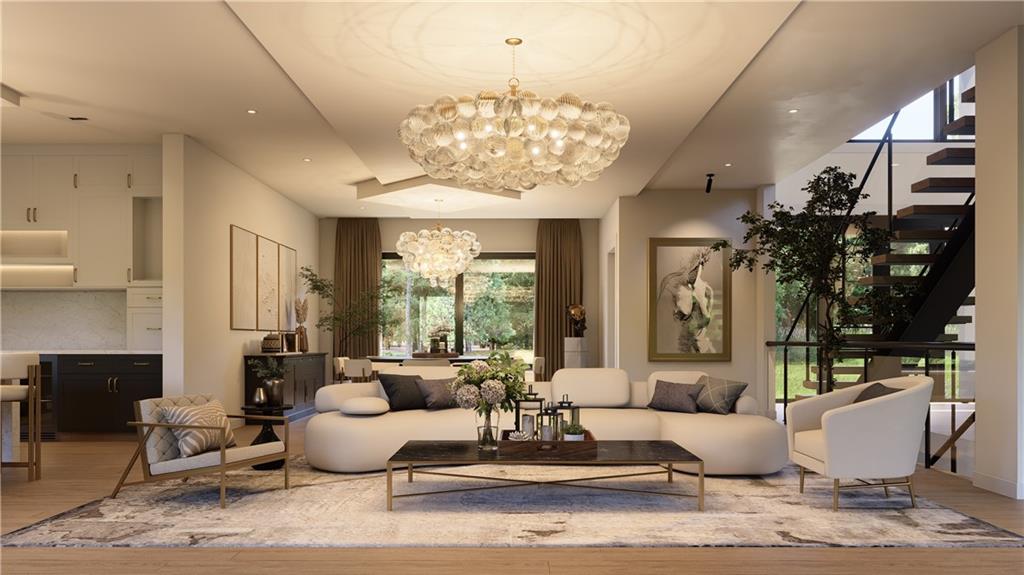
Experience exceptional custom luxury living in this contemporary Suwanee estate, privately situated on approximately 1.3 acres in highly sought-after Forsyth County. Offering 5 spacious bedrooms, 4.5 bathrooms, over 6,100 sq. ft. of beautifully designed above-grade living space, plus an expansive 3,156 sq. ft. unfinished basement, this remarkable residence blends sophisticated design, advanced technology, exceptional craftsmanship, and everyday functionality. From the moment you enter, soaring ceilings, abundant natural light, and thoughtfully curated finishes create an atmosphere of refined contemporary luxury. A dramatic dual floating staircase with integrated LED lighting serves as an unforgettable architectural centerpiece, while the open-concept floor plan provides an effortless flow for everyday living and entertaining. At the heart of the home is a showstopping chef-inspired kitchen featuring custom cabinetry, designer finishes, a dramatic waterfall island, generous workspace, and an impressive 62-inch refrigerator. A separate prep kitchen and spacious walk-in pantry provide exceptional functionality for entertaining. A panoramic door opens the main living area to the composite deck and outdoor kitchen, creating a seamless indoor-outdoor experience ideal for gatherings and al fresco dining. The main level also features a private in-law suite, dedicated home office, mudroom, and dog wash station. Upstairs, the luxurious primary suite offers an oversized walk-in closet and spa-inspired bath, while additional bedrooms provide comfort and privacy. Custom-designed closets throughout the residence offer beautifully tailored storage and organization. Advanced technology is seamlessly integrated throughout the home with Lutron lighting control, Apple HomeKit and Siri automation managed through a dedicated 11-inch iPad, Ecobee smart thermostats, a professional UniFi Wi-Fi network, Cat 6 Ethernet throughout, and a UniFi security camera system with video doorbell. A premium Sonos audio system paired with Sonance invisible interior and outdoor speakers delivers an immersive whole-home audio experience. Additional features include full-home foam insulation, tankless water heaters, bidet-equipped toilets throughout, dual-gate operation, dual garage operation, a 12-zone automatic irrigation system, composite decking, two fireplaces, hardwood flooring, and a spacious 3-car garage. The approximately 3,156 sq. ft. unfinished basement offers extraordinary potential for future customization, including a home theater, fitness and wellness studio, wine cellar, entertainment lounge, game room, guest accommodations, or a combination tailored to your lifestyle. More than new construction, this exceptional residence is a thoughtfully designed custom luxury home where architecture, technology, comfort, and functionality come together beautifully—offering privacy, scale, innovation, and an elevated lifestyle in one of Forsyth County's most desirable areas.
Additional Information
- Interior Features
- Disappearing Attic Stairs, Double Vanity, Entrance Foyer 2 Story, High Ceilings 10 ft Main, High Ceilings 10 ft Upper, Smart Home, Sound System, Walk-In Closet(s), Other
- Exterior Features
- Balcony, Gas Grill, Rain Gutters, Rear Stairs
- Taxes
- $1,665
- Property Description
- Contemporary
- Flooring
- Hardwood, Other
- Appliances
- Dishwasher, Electric Range, Gas Range, Microwave, Range Hood, Refrigerator
- Heating
- Central, Electric, Zoned
- Air Conditioning
- Central Air, Electric
- Exterior Construction
- Asbestos, Brick 3 Sides, Fiber Cement
- Exterior Features
- Balcony, Gas Grill, Rain Gutters, Rear Stairs
- Stories
- Two
- Levels
- Two
- Roof
- Shingle
- Parking
- Garage
- Garage Spaces
- 3
- Elementary School
- Sharon - Forsyth
- Middle School
- Riverwatch
- High School
- Lambert
- View
- Other
Listing courtesy of Keller Williams Buckhead
 Listings on this website come from the FMLS IDX Compilation and may be held by brokerage firms other than the owner of this website. The listing brokerage is identified in any listing details. Information is deemed reliable but is not guaranteed. If you believe any FMLS listing contains material that infringes your copyrighted work, please click here to review our DMCA policy and learn how to submit a takedown request. © 2026 FMLS. Last updated