137 Blue Fox Loop, Waleska, GA 30183
- $355,000
- 3
- BD
- 2
- BA
- 2,786
- SqFt




- List Price
- $355,000
- Status
- ACTIVE
- Days on Market
- 79
- Price Change
- ▼ $20,000 1787198922
- MLS#
- 7795114
- Subtype
- Residential
- Style
- Cape Cod
- Year Built
- 1998
- Bedrooms
- 3
- Bathrooms
- 2
- Full Baths
- 2
- Living Area
- 2,786
- Lot Size
- 17,685
- Acres
- 0.41
- Subdivision
- Lake Arrowhead
- Neighborhood
- Lake Arrowhead
Property Description
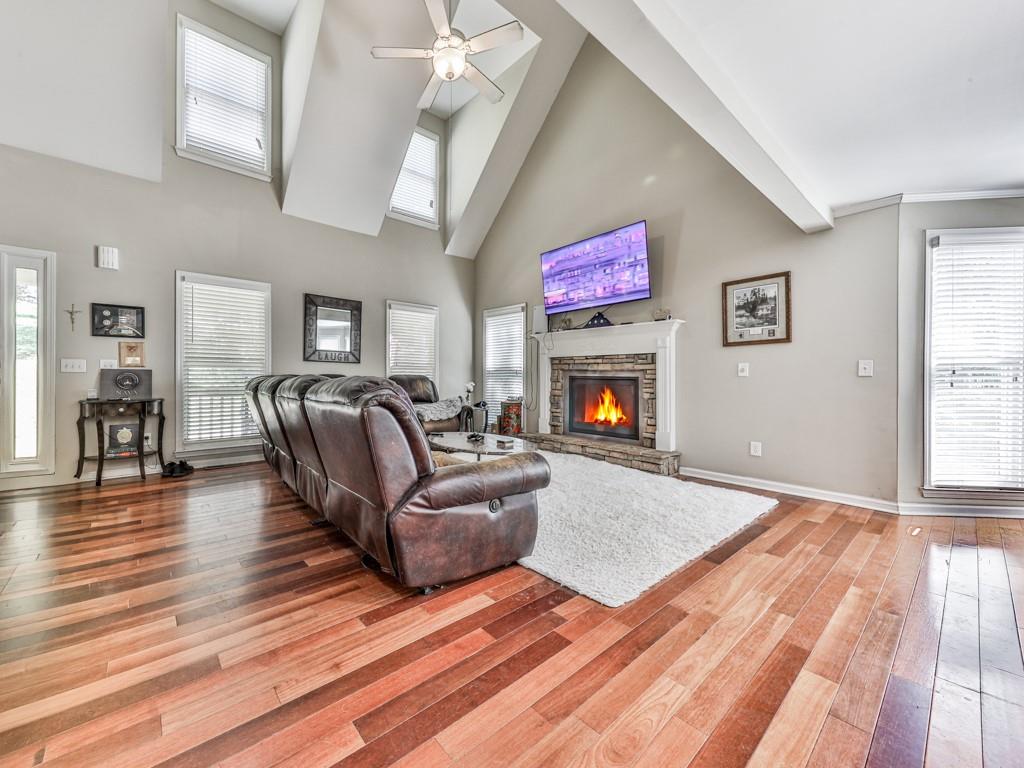
PRICE IMPROVEMENT! MOTIVATED SELLER! Seller will provide a one year home warranty. Looking for your mountain retreat? Wanting that Lake Life? Come see this beautiful cape cod home situated on a pristine lot which boasts a serene, wooded backyard including a peaceful babbling brook. The beautiful rock lined driveway is steep but provides much welcomed privacy. Sit on the private back porch with a cup of coffee and feel as though you are on vacation. Lake Arrowhead is a highly sought after, lively lake community that includes boat rentals, golf course with clubhouse and restaurant, miles of hiking trails and 2 large resort pools. The home is ideally located near gate access. You are just minutes away from lake and mountain views. Upon entering the main level, you are welcomed into a grand two-story living room with loft. An open kitchen concept with island, plus french doors leading out to your private covered back porch. Main level also boasts 2 large bedrooms and one full bathroom. The second level has a large primary suite complete with a whirlpool bathtub and separate shower. Along with the primary suite there is the spacious loft which could be used as an office or gaming area. The partially finished basement is already studded for a bathroom and is a great entertaining area. The potential is endless! Come tour today!
Additional Information
- Interior Features
- High Speed Internet, Vaulted Ceiling(s), Walk-In Closet(s)
- Exterior Features
- Private Yard
- Taxes
- $3,305
- HOA Fee
- $2,700
- HOA Freqency
- Annually
- Property Description
- Cape Cod
- Flooring
- Hardwood, Ceramic Tile, Carpet, Tile
- Appliances
- Dishwasher, Electric Oven, Electric Water Heater, Microwave, Refrigerator
- Heating
- Central, Electric
- Air Conditioning
- Central Air, Electric
- Exterior Construction
- Vinyl Siding
- Exterior Features
- Private Yard
- Stories
- Two
- Levels
- Two
- Roof
- Shingle, Other
- Parking
- Attached, Drive Under Main Level, Driveway, Garage, Garage Faces Side, Parking Pad
- Garage Spaces
- 2
- Elementary School
- R. M. Moore
- Middle School
- Teasley
- High School
- Cherokee
- View
- Trees/Woods
Listing courtesy of Virtual Properties Realty.com
 Listings on this website come from the FMLS IDX Compilation and may be held by brokerage firms other than the owner of this website. The listing brokerage is identified in any listing details. Information is deemed reliable but is not guaranteed. If you believe any FMLS listing contains material that infringes your copyrighted work, please click here to review our DMCA policy and learn how to submit a takedown request. © 2026 FMLS. Last updated