3018 Winding Ridge, Waleska, GA 30183
- $499,000
- 4
- BD
- 3
- BA
- 2,162
- SqFt




- List Price
- $499,000
- Status
- ACTIVE
- Days on Market
- 70
- Price Change
- ▼ $36,000 1784525062
- MLS#
- 7799472
- Subtype
- Residential
- Style
- Craftsman, Traditional
- Year Built
- 2021
- Bedrooms
- 4
- Bathrooms
- 3
- Full Baths
- 3
- Living Area
- 2,162
- Lot Size
- 10,454
- Acres
- 0.24
- Subdivision
- Lake Arrowhead
- Neighborhood
- Lake Arrowhead
Property Description
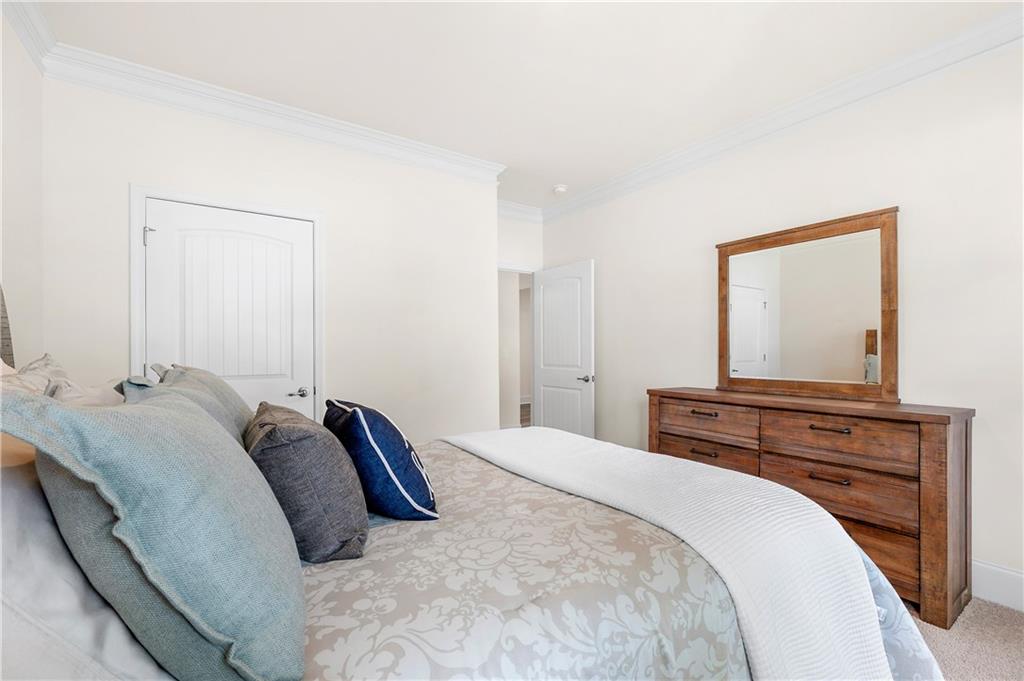
Welcome to this beautifully maintained Craftsman-style home in the highly sought-after gated community of Lake Arrowhead! Freshly painted exterior and bright neutral colors throughout create a warm, move-in-ready atmosphere. Designed with a versatile split-bedroom floor plan, this spacious home features hardwood floors, granite countertops, stainless steel appliances, double ovens, a large walk-in pantry, and a generous kitchen that overlooks the inviting family room with a stunning stone fireplace—perfect for everyday living and entertaining. The main-level owner’s suite offers a private retreat with double vanities, while two additional bedrooms and a full bathroom complete the main floor. Upstairs, you’ll find a fourth bedroom, a full bath, a large bonus room, and additional storage space, providing endless possibilities for a media room, playroom, home office, or guest suite. Step outside to enjoy the screened porch, open patio, and flat backyard—an ideal setting for relaxing, entertaining, or enjoying peaceful outdoor living year-round. Located in the resort-style community of Lake Arrowhead, residents enjoy access to a 540-acre lake, marina, championship golf course, clubhouse with restaurant, multiple swimming pools, tennis and pickleball courts, parks, hiking trails, and a variety of year-round recreational amenities, all surrounded by the beautiful North Georgia mountains.
Additional Information
- Interior Features
- Entrance Foyer, Walk-In Closet(s), Other
- Exterior Features
- Rain Gutters
- Taxes
- $1,198
- HOA Fee
- $225
- HOA Freqency
- Monthly
- Property Description
- Craftsman, Traditional
- Flooring
- Carpet, Ceramic Tile, Laminate, Other
- Appliances
- Dishwasher, Disposal, Double Oven, Electric Cooktop, Electric Oven, Electric Range, Electric Water Heater, Other
- Heating
- Central
- Air Conditioning
- Central Air
- Exterior Construction
- Cement Siding, Stone
- Exterior Features
- Rain Gutters
- Stories
- Two
- Levels
- Two
- Roof
- Shingle, Other
- Parking
- Garage, Garage Door Opener
- Garage Spaces
- 2
- Elementary School
- R. M. Moore
- Middle School
- Teasley
- High School
- Cherokee
- View
- Mountain(s), Trees/Woods, Other
Listing courtesy of Virtual Properties Realty. Biz
 Listings on this website come from the FMLS IDX Compilation and may be held by brokerage firms other than the owner of this website. The listing brokerage is identified in any listing details. Information is deemed reliable but is not guaranteed. If you believe any FMLS listing contains material that infringes your copyrighted work, please click here to review our DMCA policy and learn how to submit a takedown request. © 2026 FMLS. Last updated