22 Commons Way, Cartersville, GA 30120
- $399,990
- 3
- BD
- 3
- BA
- 2,210
- SqFt




- List Price
- $399,990
- Status
- ACTIVE
- Days on Market
- 61
- MLS#
- 7804718
- Subtype
- Residential
- Style
- Cottage, Traditional
- Year Built
- 2026
- Bedrooms
- 3
- Bathrooms
- 3
- Full Baths
- 2
- Half Baths
- 1
- Living Area
- 2,210
- Lot Size
- 6,969
- Acres
- 0.16
- Subdivision
- Greenefield
- Neighborhood
- Greenefield
Property Description
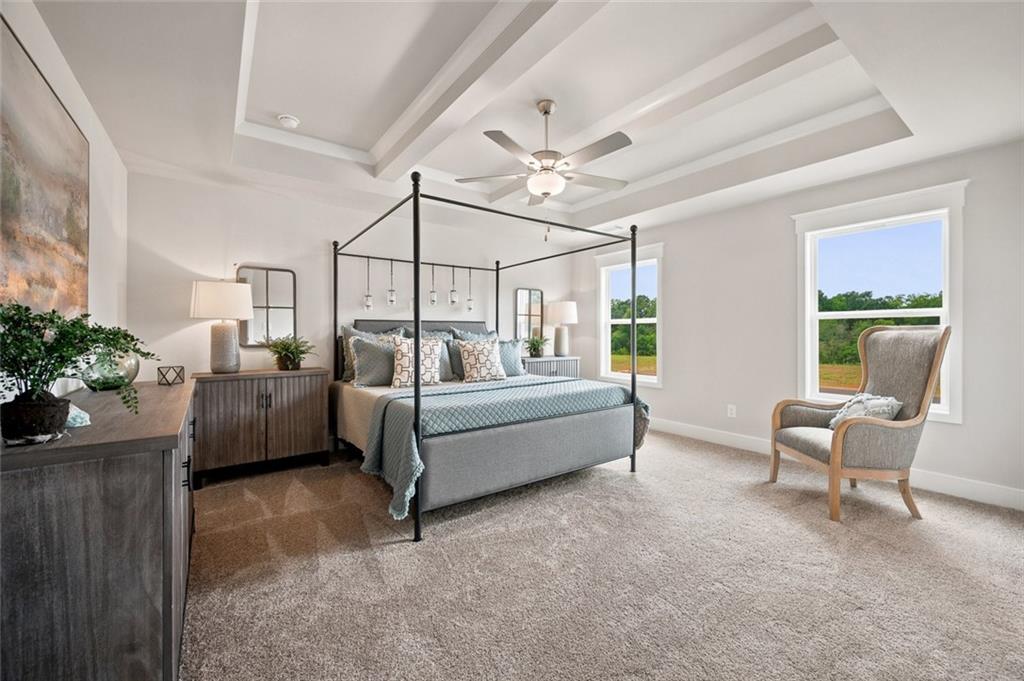
Briar This home is a two-story home offering 3 bedrooms and 2.5 bathrooms. Upon entering the home, you are greeted with a gallery foyer and a flex space off the hallway. This space is very versatile and can be a home office, gym, play/game room, library, or whatever you desire. As you head through the gallery, there is a powder room in this gallery. The gallery opens to the kitchen, dining, and great room that are on an open concept floorplan. The kitchen has ample cabinetry and a large walk-in pantry. There is a patio that connects to the kitchen. The stairs of the home are hidden off the great room and lead to the second floor, where all of the bedrooms reside. There is a mudroom off the garage for extra storage on the first floor. On the second floor is the primary suite with a large bathroom, a huge walk-in closet, and a separate water closet. Off the landing of the second-floor stairs is the laundry room, which is centrally located for all bedrooms. All upstairs bedrooms have large walk-in closets. There is a loft area that has an option for an additional bedroom. Sample Images
Additional Information
- Interior Features
- Beamed Ceilings, Crown Molding, Double Vanity, Entrance Foyer, High Ceilings 9 ft Main, Recessed Lighting, Tray Ceiling(s), Walk-In Closet(s)
- Exterior Features
- Private Entrance, Rain Gutters
- Taxes
- $10
- HOA Fee
- $450
- HOA Freqency
- Annually
- Property Description
- Cottage, Traditional
- Flooring
- Carpet, Ceramic Tile, Luxury Vinyl
- Appliances
- Dishwasher, Disposal, Electric Oven, Electric Range, Microwave
- Heating
- Central, Electric, Zoned
- Air Conditioning
- Central Air, Electric, Other
- Exterior Construction
- Brick, Cement Siding, Other
- Exterior Features
- Private Entrance, Rain Gutters
- Stories
- Two
- Levels
- Two
- Roof
- Composition
- Parking
- Driveway, Garage, Level Driveway, On Street
- Garage Spaces
- 2
- Elementary School
- Cartersville
- Middle School
- Cartersville
- High School
- Cartersville
- View
- Neighborhood, Other
Listing courtesy of Chafin Realty, Inc.
 Listings on this website come from the FMLS IDX Compilation and may be held by brokerage firms other than the owner of this website. The listing brokerage is identified in any listing details. Information is deemed reliable but is not guaranteed. If you believe any FMLS listing contains material that infringes your copyrighted work, please click here to review our DMCA policy and learn how to submit a takedown request. © 2026 FMLS. Last updated