115 Maxton Avenue, Dallas, GA 30132
- $399,000
- 4
- BD
- 3
- BA
- 3,240
- SqFt




- List Price
- $399,000
- Status
- ACTIVE
- Days on Market
- 57
- Price Change
- ▼ $10,500 1788837222
- MLS#
- 7805562
- Subtype
- Residential
- Style
- Traditional
- Year Built
- 2006
- Bedrooms
- 4
- Bathrooms
- 3
- Full Baths
- 2
- Half Baths
- 1
- Living Area
- 3,240
- Lot Size
- 10,890
- Acres
- 0.25
- Subdivision
- Highlands North
- Neighborhood
- Highlands North
Property Description
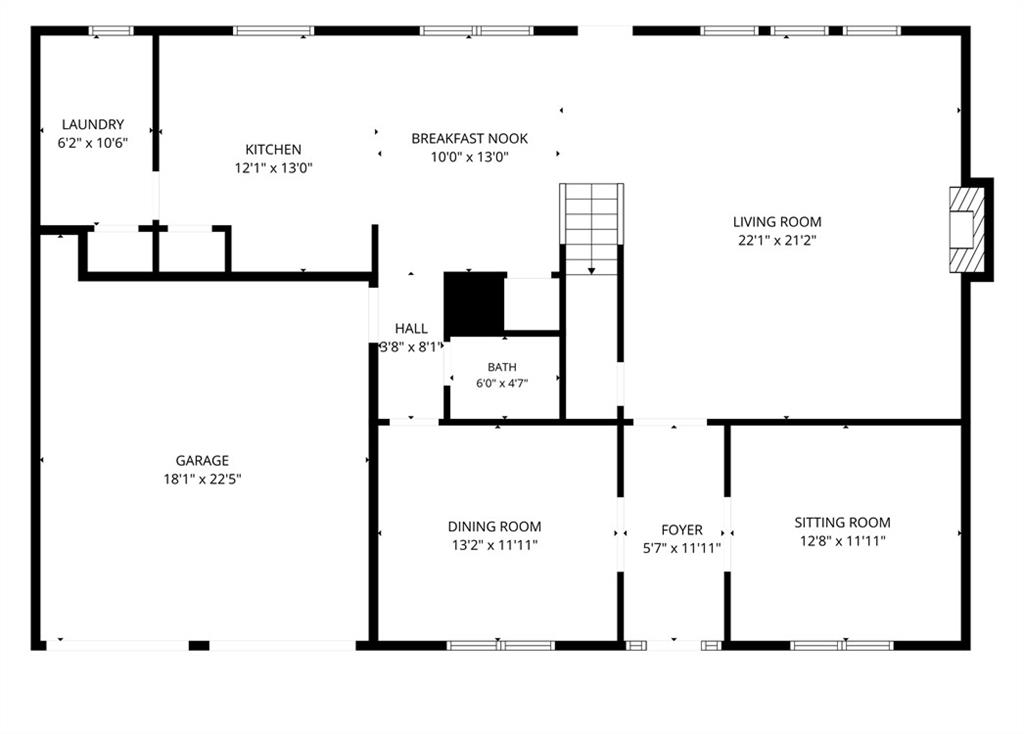
Just Reduced! Incredible price in Paulding County School District! Move-in ready and packed with updates! This beautifully maintained 4-bedroom, 2.5-bath home in a cozy Dallas, GA neighborhood offers the perfect blend of comfort, space, and peace of mind. Enjoy an oversized primary suite with its own fireplace and sitting area, spacious living areas, and a warm fireplace with brand-new gas logs (2026). Major upgrades include 2 new A/C units (2025), exterior paint (2025), fresh interior paint (2026), new roof (2018), new water heater (2023), new privacy fence (2023), professionally landscaped yard (2026), a new 12x16 storage shed (2025), and Wi-Fi-enabled garage door openers (2026). Every detail has been thoughtfully cared for, making this home an exceptional value. With generous room to grow, modern updates throughout, and a desirable Dallas location close to downtown, dining, schools, and parks, this is the one you've been waiting for. Schedule your private showing today and experience everything this incredible home has to offer! Don't miss your opportunity to make this beautiful Dallas home your own!
Additional Information
- Interior Features
- Disappearing Attic Stairs, High Speed Internet, Walk-In Closet(s)
- Exterior Features
- Private Entrance, Private Yard, Rain Gutters
- Taxes
- $3,548
- HOA Fee
- $495
- HOA Freqency
- Annually
- Property Description
- Traditional
- Flooring
- Carpet, Luxury Vinyl
- Appliances
- Dishwasher, Disposal, Double Oven, Electric Oven, Electric Range, Electric Water Heater, Microwave, Self Cleaning Oven
- Heating
- Central, Natural Gas
- Air Conditioning
- Ceiling Fan(s), Central Air
- Exterior Construction
- Brick Front, HardiPlank Type
- Exterior Features
- Private Entrance, Private Yard, Rain Gutters
- Stories
- Two
- Levels
- Two
- Roof
- Ridge Vents, Shingle
- Parking
- Driveway, Garage, Garage Door Opener, Kitchen Level
- Garage Spaces
- 2
- Elementary School
- Northside - Paulding
- Middle School
- Lena Mae Moses
- High School
- North Paulding
- View
- Other
Listing courtesy of Keller Williams Realty Signature Partners
 Listings on this website come from the FMLS IDX Compilation and may be held by brokerage firms other than the owner of this website. The listing brokerage is identified in any listing details. Information is deemed reliable but is not guaranteed. If you believe any FMLS listing contains material that infringes your copyrighted work, please click here to review our DMCA policy and learn how to submit a takedown request. © 2026 FMLS. Last updated