44 Valleyside S Drive, Dallas, GA 30157
- $475,000
- 6
- BD
- 4
- BA
- 4,281
- SqFt




- List Price
- $475,000
- Status
- ACTIVE
- Days on Market
- 57
- MLS#
- 7806829
- Subtype
- Residential
- Style
- Cape Cod, Craftsman, Traditional
- Year Built
- 2000
- Bedrooms
- 6
- Bathrooms
- 4
- Full Baths
- 4
- Living Area
- 4,281
- Lot Size
- 18,295
- Acres
- 0.42
- Subdivision
- Evans Mill
- Neighborhood
- Evans Mill
Property Description
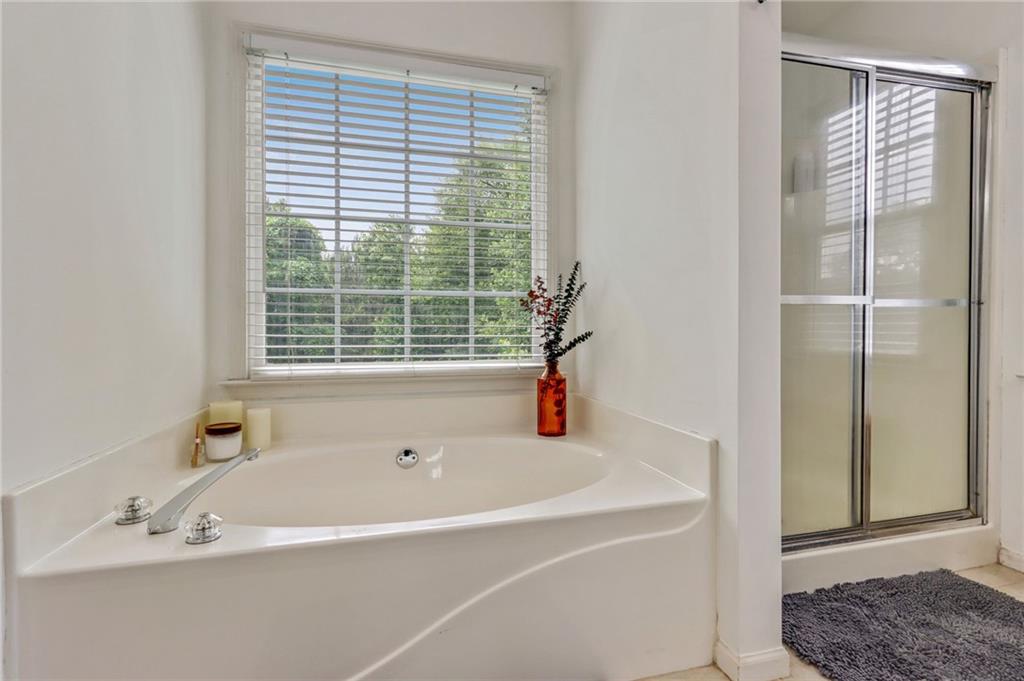
This beautiful 6 BED, 4 BATH home in the highly sought after East Paulding School District is ready for you! This 4,281sqft home offers a guest bed & bath on the main level, four additional bedrooms upstairs that includes an oversized primary suite, plus a fully finished basement featuring the perfect in-law suite or apartment with another full bath. Inside and out, this home has been exceptionally cared for and is move in ready! Sitting on an almost half acre lot, the property offers both charm and plenty of space for entertaining, relaxing, or growing families. Residents of the Evans Mill community enjoy fantastic amenities that include an inground swimming pool, tennis courts, and a playground. Conveniently located near shopping, restaurants, and entertainment. Whether you're looking for extra family space or even income potential from the basement apartment, this home checks all the boxes. Schedule your showing today!
Additional Information
- Interior Features
- Entrance Foyer, Entrance Foyer 2 Story, High Ceilings 9 ft Lower, High Ceilings 9 ft Main, High Ceilings 9 ft Upper, His and Hers Closets, Tray Ceiling(s), Walk-In Closet(s)
- Exterior Features
- Balcony, Private Yard
- Taxes
- $4,846
- HOA Fee
- $550
- HOA Freqency
- Annually
- Property Description
- Cape Cod, Craftsman, Traditional
- Flooring
- Carpet, Ceramic Tile, Hardwood
- Appliances
- Dishwasher, Disposal, Double Oven, Gas Oven, Microwave, Self Cleaning Oven
- Heating
- Central, Forced Air, Natural Gas
- Air Conditioning
- Ceiling Fan(s), Central Air, Electric
- Exterior Construction
- Cement Siding
- Exterior Features
- Balcony, Private Yard
- Stories
- Three Or More
- Levels
- Three Or More
- Roof
- Composition, Shingle
- Parking
- Attached, Garage, Garage Faces Front
- Garage Spaces
- 2
- Elementary School
- Mcgarity
- Middle School
- P.B. Ritch
- High School
- East Paulding
- View
- Neighborhood
Listing courtesy of Atlanta Communities Real Estate Brokerage
 Listings on this website come from the FMLS IDX Compilation and may be held by brokerage firms other than the owner of this website. The listing brokerage is identified in any listing details. Information is deemed reliable but is not guaranteed. If you believe any FMLS listing contains material that infringes your copyrighted work, please click here to review our DMCA policy and learn how to submit a takedown request. © 2026 FMLS. Last updated