59 Padgett Path, Dallas, GA 30132
- $369,000
- 4
- BD
- 3
- BA
- 2,521
- SqFt




- List Price
- $369,000
- Status
- ACTIVE
- Days on Market
- 55
- Price Change
- ▼ $10,000 1788491094
- MLS#
- 7807409
- Subtype
- Residential
- Style
- Ranch, Traditional
- Year Built
- 1990
- Bedrooms
- 4
- Bathrooms
- 3
- Full Baths
- 3
- Living Area
- 2,521
- Lot Size
- 29,620
- Acres
- 0.68
Property Description
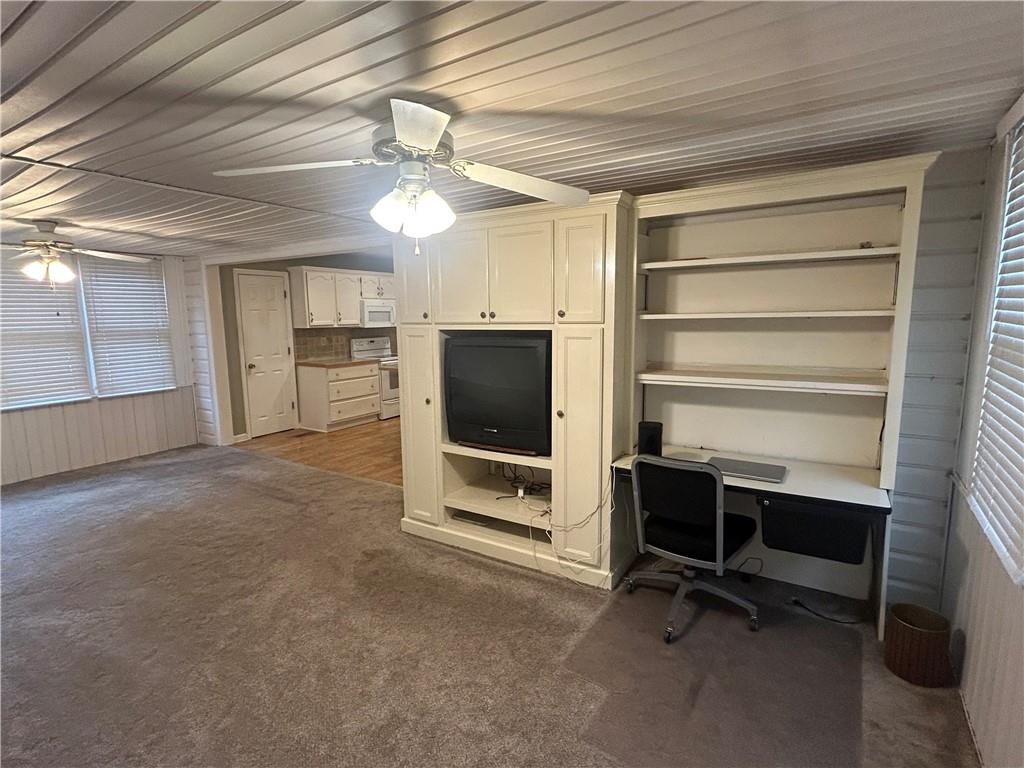
*** Motivated Seller *** Serene tree-shaded ranch on a quiet private drive with 2,521 sq ft Total Living Space on Large Private Lot! Welcome home to this beautiful ranch near Seven Hills tucked among mature, shaded trees for ultimate privacy and natural cooling. This home offers peaceful living with convenient access to shopping, dining, and everyday needs. Key Features: 1,821 sq. ft plus 700 sq. ft. Finished Daylight Basement 4 bedrooms and 3 full baths (Total usable ~2,521 sq ft) Walkout basement perfect for guests, home office, or family room with bedroom and full bath Spacious 2-car garage + 2-car carport Large wrap around driveway with charming barbecue patio area Bright, comfortable layout with recent updates throughout. Enjoy the best of both worlds: A serene, tree-shaded private setting with easy walkability to stores and restaurants. Ideal for families or anyone seeking space and tranquility without sacrificing location. Don't Miss Out! This move-in-ready home won't last long - Call for an appointment today and make it yours!
Additional Information
- Interior Features
- Bookcases, Double Vanity, Entrance Foyer, Recessed Lighting, Tray Ceiling(s)
- Exterior Features
- Awning(s), Gas Grill, Private Entrance, Private Yard, Storage
- Taxes
- $3,172
- Property Description
- Ranch, Traditional
- Flooring
- Carpet, Hardwood, Wood
- Appliances
- Dishwasher, Electric Cooktop, Electric Oven, Electric Water Heater, ENERGY STAR Qualified Water Heater
- Heating
- Central, Electric, ENERGY STAR Qualified Equipment, Forced Air
- Air Conditioning
- Ceiling Fan(s), Central Air, Electric, ENERGY STAR Qualified Equipment
- Exterior Construction
- Block, Frame, Vinyl Siding
- Exterior Features
- Awning(s), Gas Grill, Private Entrance, Private Yard, Storage
- Stories
- One
- Levels
- One
- Roof
- Shingle
- Parking
- Covered, Driveway, Garage Door Opener, Kitchen Level, Level Driveway
- Elementary School
- Floyd L. Shelton
- Middle School
- Crossroads
- High School
- North Paulding
- View
- Trees/Woods
Listing courtesy of Promenade Realty, Inc.
 Listings on this website come from the FMLS IDX Compilation and may be held by brokerage firms other than the owner of this website. The listing brokerage is identified in any listing details. Information is deemed reliable but is not guaranteed. If you believe any FMLS listing contains material that infringes your copyrighted work, please click here to review our DMCA policy and learn how to submit a takedown request. © 2026 FMLS. Last updated