15 Norland Court, Cartersville, GA 30121
- $264,900
- 2
- BD
- 2
- BA
- 1,568
- SqFt




- List Price
- $264,900
- Status
- ACTIVE
- Days on Market
- 45
- Price Change
- ▼ $10,000 1788973754
- MLS#
- 7814068
- Subtype
- Residential
- Style
- Traditional
- Year Built
- 1995
- Bedrooms
- 2
- Bathrooms
- 2
- Full Baths
- 2
- Living Area
- 1,568
- Lot Size
- 8,550
- Acres
- 0.20
- Subdivision
- The Village
- Neighborhood
- The Village
Property Description
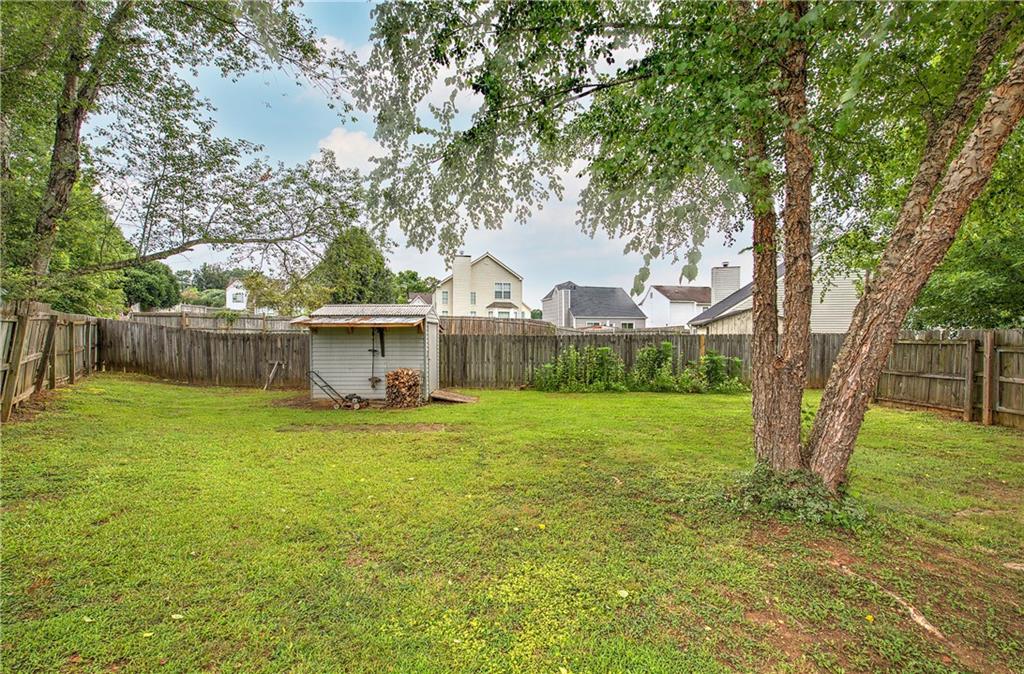
Welcome to 15 Norland! This charming 2-bedroom, 2-bath home was designed for comfortable, low-maintenance living. With a new HVAC system and a new roof, it also features two spacious bedroom suites, each with its own full bath, this thoughtfully designed floor plan offers both privacy and flexibility. The open-concept living and dining areas create an inviting space for relaxing or entertaining. A beautiful fireplace to add warmth, character, and an airy feel throughout the home. A main-level bedroom and conveniently located laundry make everyday living a breeze. Overlooking the main living area, the loft provides a versatile space ideal for a home office, reading nook, or additional sitting area. Just beyond the loft, you'll find an oversized bedroom retreat featuring a spacious walk-in closet and a private en-suite bath, offering the perfect combination of comfort, privacy, and functionality for guests or everyday living.. Step outside to enjoy the private, fully fenced backyard—perfect for pets, gardening, or simply unwinding—with the added bonus of an outbuilding that provides extra storage or workshop space. This move-in-ready home offers the perfect blend of comfort, functionality, and outdoor enjoyment.
Additional Information
- Interior Features
- Cathedral Ceiling(s), Entrance Foyer
- Exterior Features
- Storage
- Taxes
- $2,000
- HOA Fee
- $150
- HOA Freqency
- Annually
- Property Description
- Traditional
- Flooring
- Carpet, Hardwood, Laminate
- Appliances
- Dishwasher, Dryer, Electric Range, Electric Water Heater, Microwave, Refrigerator, Washer
- Heating
- Central
- Air Conditioning
- Ceiling Fan(s), Central Air
- Exterior Construction
- Vinyl Siding
- Exterior Features
- Storage
- Stories
- Two
- Levels
- Two
- Roof
- Composition
- Parking
- Driveway
- Elementary School
- White
- Middle School
- Cass
- High School
- Cass
- View
- Rural
Listing courtesy of Maximum One Community Realtors
 Listings on this website come from the FMLS IDX Compilation and may be held by brokerage firms other than the owner of this website. The listing brokerage is identified in any listing details. Information is deemed reliable but is not guaranteed. If you believe any FMLS listing contains material that infringes your copyrighted work, please click here to review our DMCA policy and learn how to submit a takedown request. © 2026 FMLS. Last updated