4205 Aberdeen Pass, Roswell, GA 30075
- $589,900
- 4
- BD
- 4
- BA




- List Price
- $589,900
- Status
- ACTIVE
- Days on Market
- 42
- Price Change
- ▼ $10,000 1788377028
- MLS#
- 7814730
- Subtype
- Residential
- Style
- Traditional
- Year Built
- 1980
- Bedrooms
- 4
- Bathrooms
- 4
- Full Baths
- 3
- Half Baths
- 1
- Lot Size
- 16,552
- Acres
- 0.38
- Subdivision
- Loch Highland
- Neighborhood
- Loch Highland
Property Description
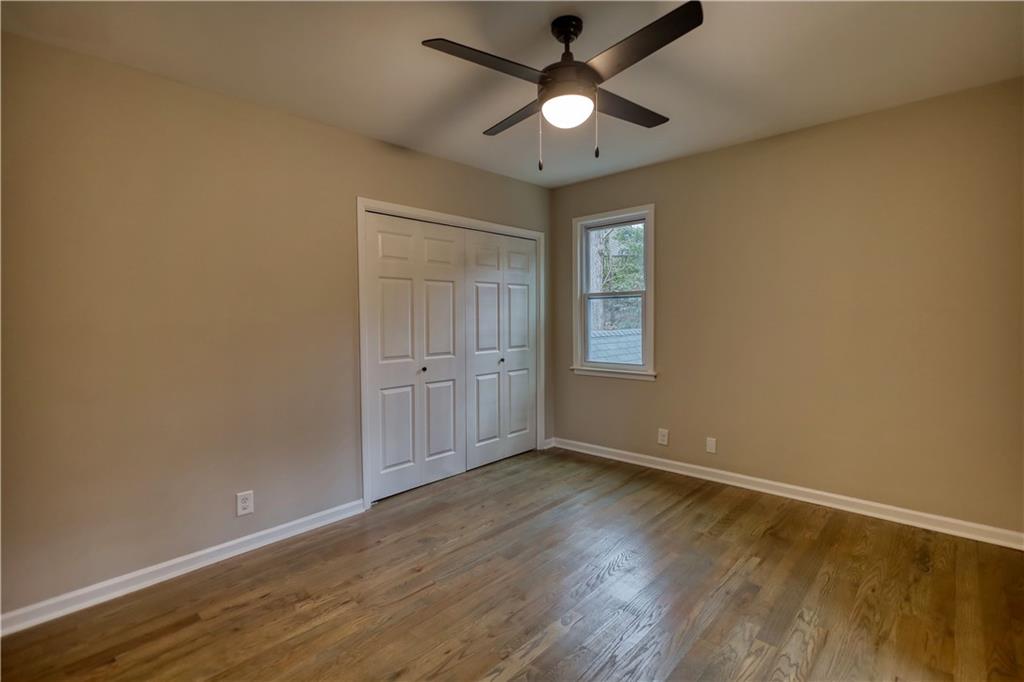
Beautifully appointed four bedroom on a cul-de-sac in the established Loch Highland neighborhood. Its fully finished basement and expansive decks and terraced backyard leave nothing to be desired when it comes to entertaining. As you make your way up the dual front porch steps, you'll pass into a circular entryway. To the right a formal dining, and to the left, a living room with fireplace and French doors to the backyard. Continue to the kitchen with bar seating at the island, subway tile over the quartz countertops, accent backsplash at the cooktop, and gold hardware and faucet over your farmhouse sink. Dine here surrounded by natural light under the shiplap ceiling. Also on this level are a large vaulted bedroom and half bath. Make your way up the wrought iron staircase for another three bedrooms and two full baths, including the master suite. You'll enter through a barn door to find dual sinks under an LED mirror and a tile shower. Finally, the finished basement leaves nothing to be desired. The multitude of rooms here become what ever you dream up: a recreation area, theater, office, or sleep space are a few options. Make an appointment today and let's put your LAST name on this FRONT door!
Additional Information
- Interior Features
- Double Vanity, High Ceilings, High Ceilings 9 ft Lower, High Ceilings 9 ft Main, High Ceilings 9 ft Upper, High Speed Internet, Vaulted Ceiling(s), Walk-In Closet(s)
- Exterior Features
- Private Yard
- Taxes
- $5,367
- HOA Fee
- $250
- HOA Freqency
- Quarterly
- Property Description
- Traditional
- Flooring
- Ceramic Tile, Hardwood
- Appliances
- Dishwasher, Gas Water Heater, Microwave, Refrigerator
- Heating
- Heat Pump
- Air Conditioning
- Ceiling Fan(s), Central Air
- Exterior Construction
- Cedar, Wood Siding
- Exterior Features
- Private Yard
- Stories
- Two
- Levels
- Two
- Roof
- Composition
- Parking
- Attached, Drive Under Main Level, Garage
- Garage Spaces
- 2
- Elementary School
- Garrison Mill
- Middle School
- Mabry
- High School
- Lassiter
- View
- Rural
Listing courtesy of Astrin Real Estate
 Listings on this website come from the FMLS IDX Compilation and may be held by brokerage firms other than the owner of this website. The listing brokerage is identified in any listing details. Information is deemed reliable but is not guaranteed. If you believe any FMLS listing contains material that infringes your copyrighted work, please click here to review our DMCA policy and learn how to submit a takedown request. © 2026 FMLS. Last updated