2103 Clearvista Nw Drive, Acworth, GA 30101
- $369,900
- 3
- BD
- 3
- BA
- 2,031
- SqFt




- List Price
- $369,900
- Status
- ACTIVE
- Days on Market
- 32
- MLS#
- 7819988
- Subtype
- Residential
- Style
- Traditional
- Year Built
- 1999
- Bedrooms
- 3
- Bathrooms
- 3
- Full Baths
- 2
- Half Baths
- 1
- Living Area
- 2,031
- Lot Size
- 14,392
- Acres
- 0.33
- Subdivision
- Paces Club
- Neighborhood
- Paces Club
Property Description
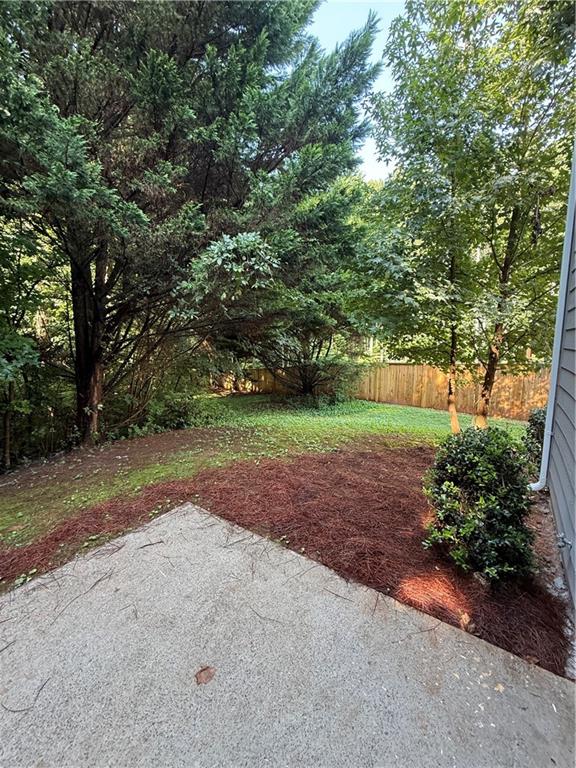
Lovely home in amenity-filled Paces Club now on the market. Home has easy access to I-75 and is located only about 1 mile from the Hickory Grove Express lane entrance. Home features a freshly painted exterior along with updated flooring, kitchen & bathrooms. Kitchen has stainless steel appliances, white cabinets & nice granite countertops. Family room has a grand feel to it with 2 story ceilings. The master bath, half bath & hallway bath all contain white cabinets, travertine floors, and granite vanity tops. All bedrooms feature ceiling fans - a necessity for living in the South! Master bath has one of the largest walk-in closets you will ever see! Back yard is expansive with lots of wooded area as well as grassy space - there's even a creek! Home is in an active HOA with Olympic-size swimming pool, swim team, multiple lit tennis courts & playground area - as well as a lake. Property is at the end of a quiet cul-de-sac backing up to a peaceful wooded area. Roof is 5 years old; HVAC is 2 years old; water heater is 3 years old.
Additional Information
- Interior Features
- Double Vanity, High Ceilings 9 ft Main, Tray Ceiling(s), Walk-In Closet(s)
- Exterior Features
- None
- Taxes
- $4,623
- HOA Fee
- $700
- HOA Freqency
- Annually
- Property Description
- Traditional
- Flooring
- Carpet, Ceramic Tile, Laminate, Stone
- Appliances
- Dishwasher, Disposal, Gas Range, Gas Water Heater, Microwave, Refrigerator
- Heating
- Central, Natural Gas
- Air Conditioning
- Ceiling Fan(s), Central Air
- Exterior Construction
- Cement Siding, Stucco
- Exterior Features
- None
- Stories
- Two
- Levels
- Two
- Roof
- Composition
- Parking
- Attached, Driveway, Garage, Garage Door Opener, Garage Faces Front, Kitchen Level
- Garage Spaces
- 2
- Elementary School
- Baker
- Middle School
- Barber
- High School
- North Cobb
- View
- Neighborhood
Listing courtesy of HomeSmart
 Listings on this website come from the FMLS IDX Compilation and may be held by brokerage firms other than the owner of this website. The listing brokerage is identified in any listing details. Information is deemed reliable but is not guaranteed. If you believe any FMLS listing contains material that infringes your copyrighted work, please click here to review our DMCA policy and learn how to submit a takedown request. © 2026 FMLS. Last updated