285 Old Hornage Road, Ball Ground, GA 30107
- $1,274,000
- 8
- BD
- 7
- BA
- 9,036
- SqFt




- List Price
- $1,274,000
- Status
- ACTIVE
- Days on Market
- 30
- MLS#
- 7820601
- Subtype
- Residential
- Style
- Cape Cod, Other
- Year Built
- 1992
- Bedrooms
- 8
- Bathrooms
- 7
- Full Baths
- 6
- Half Baths
- 1
- Living Area
- 9,036
- Lot Size
- 163,785
- Acres
- 3.76
- Subdivision
- Na
- Neighborhood
- Na
Property Description
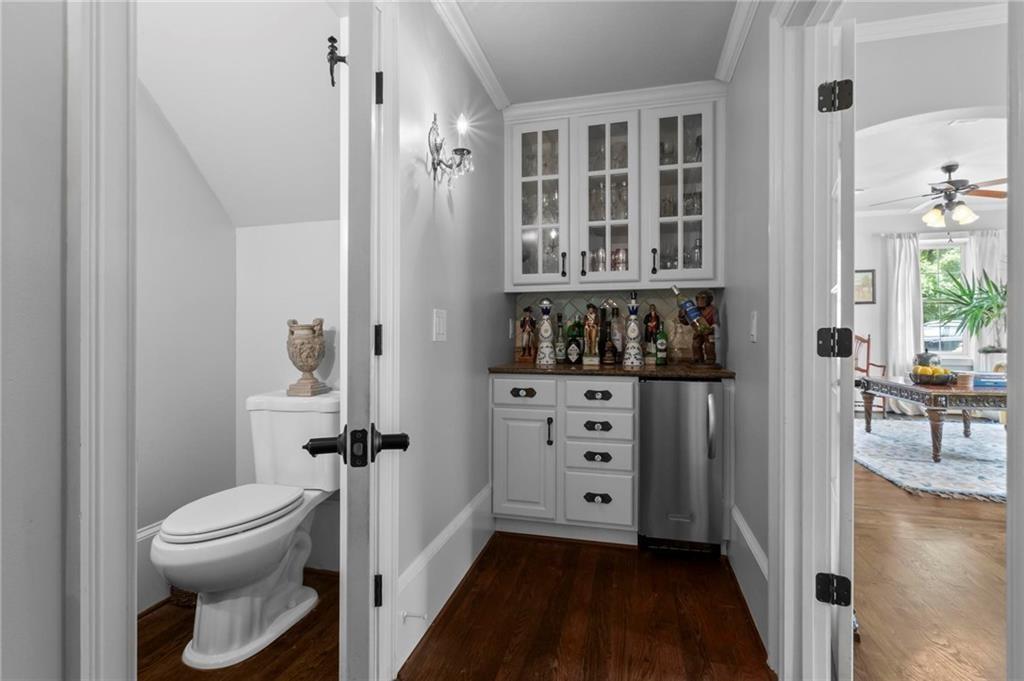
Modern Custom Estate on the Border of Canton! Step into your luxurious retreat boasting over 9,000 sq ft of exquisite living space, perfectly situated on 3.76 secluded acres at the end of a peaceful dead-end street. Imagine sipping your morning coffee on the back porch, soaking in breathtaking mountain views, and embracing unparalleled privacy. Envision hosting lively gatherings by the sparkling 5 year old pool, followed by serene evenings under a starlit sky, where the only sounds are the whispers of nature. The completely finished basement features 3 bedrooms, 1 bathroom, a kitchen, and additional living space, along with a separate entrance and driveway, perfect for an in-law suite, apartment, or multigenerational living. Key Features: A unique custom home, no cookie-cutter designs here! Two new AC units scheduled for installation at closing Priced below the previous appraisal of $1.4 million, offering immediate equity Sold “as is,” ready for you to transform into your dream home No HOA, enjoy the freedom to park your boats, RVs, and more! The owner has strategically listed this home to ensure a swift sale due to a corporate job relocation. Don’t miss this incredible opportunity to make this stunning modern estate your own! Schedule your private showing today!
Additional Information
- Interior Features
- Coffered Ceiling(s), Crown Molding, Dry Bar, Entrance Foyer, High Ceilings 9 ft Upper, High Ceilings 10 ft Main, High Speed Internet, His and Hers Closets, Recessed Lighting, Walk-In Closet(s)
- Exterior Features
- Lighting, Permeable Paving
- Taxes
- $15,640
- Property Description
- Cape Cod, Other
- Flooring
- Carpet, Ceramic Tile, Hardwood, Marble
- Appliances
- Dishwasher, Double Oven, Dryer, Electric Oven, Electric Range, Electric Water Heater, Gas Range, Gas Water Heater, Microwave, Range Hood, Refrigerator, Washer
- Heating
- Central
- Air Conditioning
- Ceiling Fan(s), Central Air, Electric, Multi Units
- Exterior Construction
- Brick, HardiPlank Type, Shingle Siding
- Exterior Features
- Lighting, Permeable Paving
- Stories
- Three Or More
- Levels
- Three Or More
- Roof
- Composition
- Pool
- Yes
- Parking
- Detached, Driveway, Garage, Garage Door Opener, Garage Faces Front, RV Access/Parking, Electric Vehicle Charging Station(s)
- Garage Spaces
- 3
- Elementary School
- Clayton
- Middle School
- Teasley
- High School
- Cherokee
- View
- Mountain(s)
Listing courtesy of LoKation Real Estate, LLC
 Listings on this website come from the FMLS IDX Compilation and may be held by brokerage firms other than the owner of this website. The listing brokerage is identified in any listing details. Information is deemed reliable but is not guaranteed. If you believe any FMLS listing contains material that infringes your copyrighted work, please click here to review our DMCA policy and learn how to submit a takedown request. © 2026 FMLS. Last updated