357 Bloomfield Circle, Canton, GA 30114
- $389,240
- 4
- BD
- 3
- BA
- 1,714
- SqFt




- List Price
- $389,240
- Status
- ACTIVE
- Days on Market
- 28
- Price Change
- ▼ $10,000 1788051620
- MLS#
- 7822222
- Subtype
- Residential
- Style
- Craftsman
- New Construction
- Yes
- Year Built
- 2026
- Bedrooms
- 4
- Bathrooms
- 3
- Full Baths
- 2
- Half Baths
- 1
- Living Area
- 1,714
- Lot Size
- 5,662
- Acres
- 0.13
- Subdivision
- The Reserve At Willow Oaks
- Neighborhood
- The Reserve At Willow Oaks
Property Description
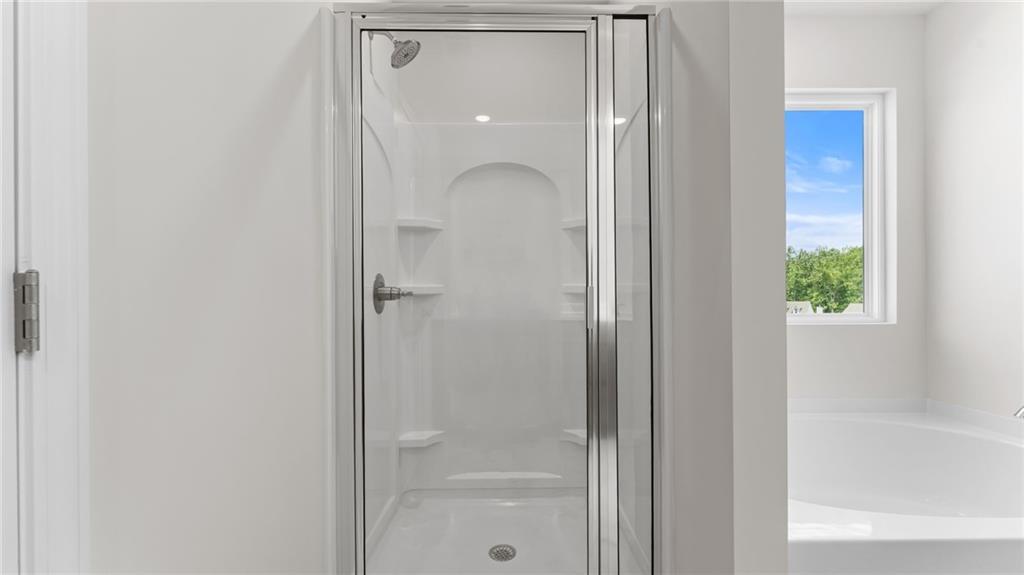
Mayfield Plan at The Reserve at Willow Oaks under construction now-ready to close 1st week of October! Brand NEW! 4 bedrooms! Kitchen features "Oyster" stained cabinets with GRANITE, Island and SS appliances, pantry -Craftsman style open rail @ stairs. LVP floors entire main. Family room w/gas fireplace! Primary bedroom upstairs fits king w/large owner's closet! Primary bath features separate soaking tub/shower and raised height, dual vanities w/cultured marble tops. Don't miss these final opportunities for BRAND NEW in the price point and location! Just minutes off I575, close to DT Canton, The Mill @ Etowah, Etowah Park, DT Woodstock, The Outlets and eats! BIG price drop on inventory, and Move in options package being included on this home-SS refrigerator, SS microhood, Garage door openers, Washer/Dryer, and blinds! Come and see! Pictures same PLAN-not all actual home. LOT 65.
Additional Information
- Interior Features
- Crown Molding, Double Vanity, Entrance Foyer, High Ceilings 9 ft Main, High Speed Internet, Tray Ceiling(s), Walk-In Closet(s)
- Exterior Features
- None
- Taxes
- $1
- HOA Fee
- $400
- HOA Freqency
- Annually
- Property Description
- Craftsman
- Flooring
- Carpet, Other
- Appliances
- Dishwasher, Disposal, Gas Range, Gas Water Heater
- Heating
- Forced Air, Hot Water, Natural Gas, Zoned
- Air Conditioning
- Central Air, Electric, Zoned
- Exterior Construction
- Blown-In Insulation, HardiPlank Type
- Exterior Features
- None
- Stories
- Two
- Levels
- Two
- Roof
- Composition
- Parking
- Attached, Driveway, Garage, Garage Faces Front, Level Driveway
- Garage Spaces
- 2
- Elementary School
- William G. Hasty, Sr.
- Middle School
- Teasley
- High School
- Cherokee
- View
- Neighborhood
Listing courtesy of Piedmont Residential Realty, LLC.
 Listings on this website come from the FMLS IDX Compilation and may be held by brokerage firms other than the owner of this website. The listing brokerage is identified in any listing details. Information is deemed reliable but is not guaranteed. If you believe any FMLS listing contains material that infringes your copyrighted work, please click here to review our DMCA policy and learn how to submit a takedown request. © 2026 FMLS. Last updated