1347 Velvet Creek Sw Way, Marietta, GA 30008
- $394,900
- 4
- BD
- 3
- BA
- 3,359
- SqFt



- List Price
- $394,900
- Status
- ACTIVE
- Days on Market
- 25
- Price Change
- ▼ $10,000 1788901318
- MLS#
- 7825950
- Subtype
- Residential
- Style
- Traditional
- Year Built
- 1993
- Bedrooms
- 4
- Bathrooms
- 3
- Full Baths
- 2
- Half Baths
- 1
- Living Area
- 3,359
- Lot Size
- 10,162
- Acres
- 0.23
- Subdivision
- Hidden Creek
- Neighborhood
- Hidden Creek
Property Description
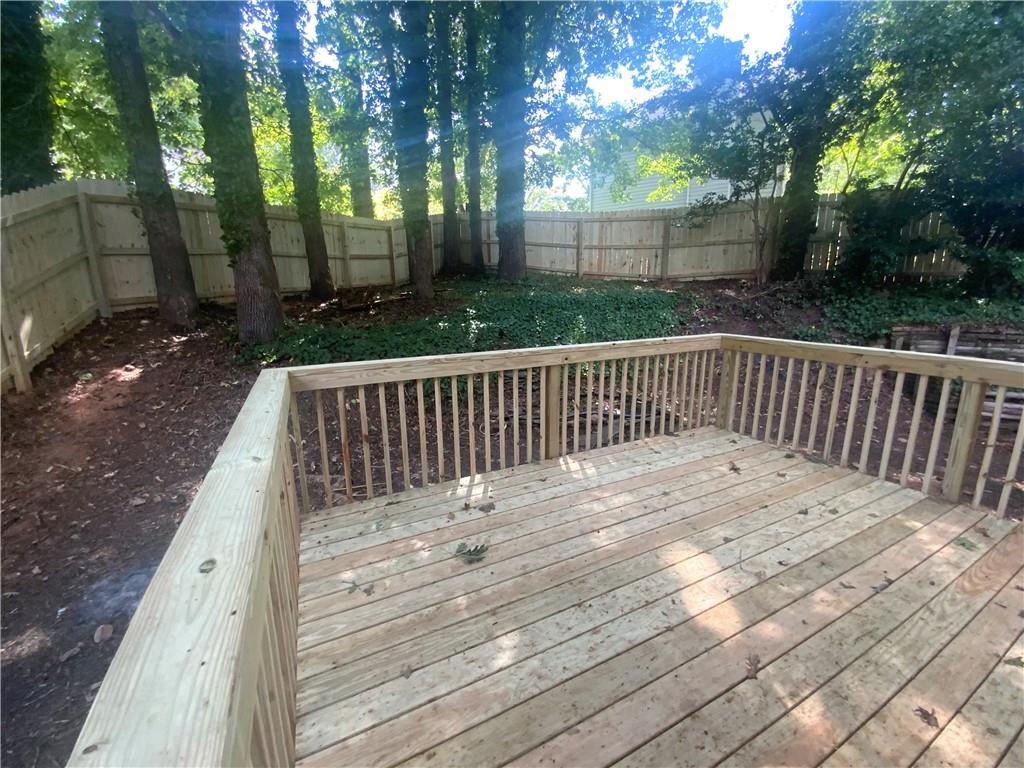
Welcome to this spacious Hidden Creek home offering flexibility, comfort and room to grow! A rare dual-primary-bedroom layout features one primary suite on the main level and a second primary suite upstairs-ideal for multigenerational living, guests or added privacy. Beautiful wood floors enhance the main living areas, while the kitchen features durable ceramic tile flooring. The partially finished basement expands the home's possibilities with a built-in bar and additional space for entertaining, recreation, a home office or future customization. Step outside to enjoy the new deck overlooking the newly fenced backyard and side yard-perfect for relaxing, entertaining or outdoor activities. A two-car garage completes this versatile home, conveniently located near shopping, dining, schools and major commuter routes.
Additional Information
- Interior Features
- Double Vanity, Entrance Foyer, Entrance Foyer 2 Story, High Ceilings 10 ft Main, His and Hers Closets, Vaulted Ceiling(s), Walk-In Closet(s)
- Exterior Features
- Private Yard
- Taxes
- $4,312
- HOA Fee
- $35
- HOA Freqency
- Annually
- Property Description
- Traditional
- Flooring
- Carpet, Ceramic Tile, Hardwood, Wood
- Appliances
- Dishwasher, Gas Range, Microwave, Refrigerator
- Heating
- Central, Forced Air, Natural Gas, Zoned
- Air Conditioning
- Ceiling Fan(s), Central Air, Gas, Zoned
- Exterior Construction
- Aluminum Siding, Cement Siding, HardiPlank Type
- Exterior Features
- Private Yard
- Stories
- Three Or More
- Levels
- Three Or More
- Roof
- Composition, Shingle
- Parking
- Attached, Garage, Garage Door Opener, Level Driveway
- Garage Spaces
- 2
- Elementary School
- Russell - Cobb
- Middle School
- Floyd
- High School
- South Cobb
- View
- Neighborhood
Listing courtesy of EXP Realty, LLC.
 Listings on this website come from the FMLS IDX Compilation and may be held by brokerage firms other than the owner of this website. The listing brokerage is identified in any listing details. Information is deemed reliable but is not guaranteed. If you believe any FMLS listing contains material that infringes your copyrighted work, please click here to review our DMCA policy and learn how to submit a takedown request. © 2026 FMLS. Last updated