2338 Jay Se Lane, Smyrna, GA 30080
- $475,000
- 3
- BD
- 2
- BA
- 1,657
- SqFt




- List Price
- $475,000
- Status
- ACTIVE
- Days on Market
- 1
- MLS#
- 7826130
- Subtype
- Residential
- Style
- Ranch
- Year Built
- 1967
- Bedrooms
- 3
- Bathrooms
- 2
- Full Baths
- 2
- Living Area
- 1,657
- Lot Size
- 10,058
- Acres
- 0.23
- Subdivision
- Argyle Estates
- Neighborhood
- Argyle Estates
Property Description
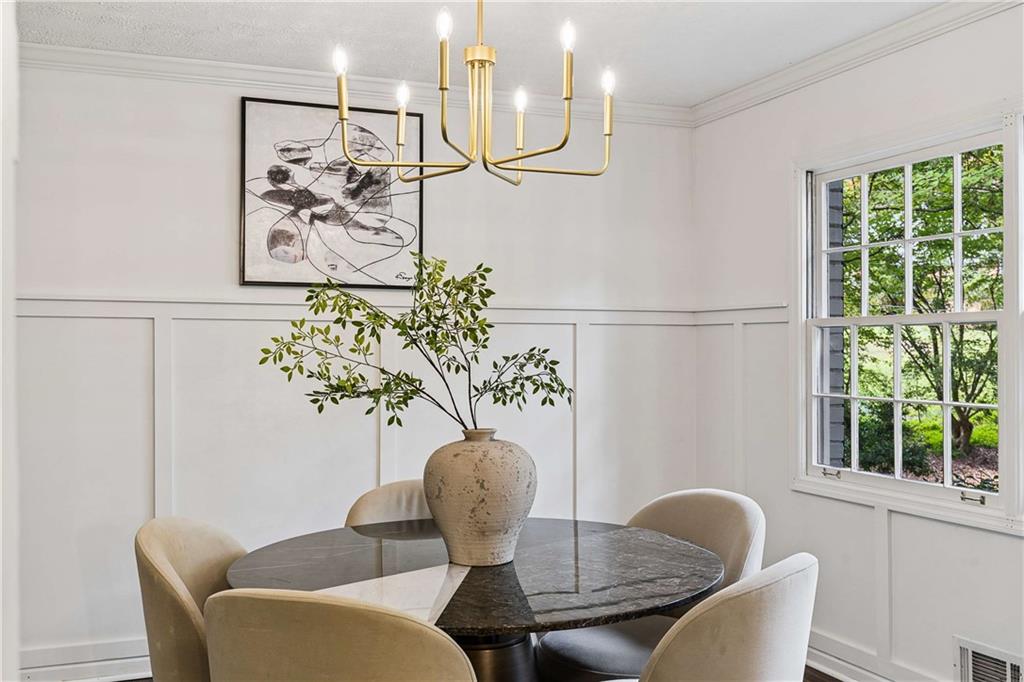
CHARM | REIMAGINED - Whether you’re searching for your first home, ready to right-size, or looking to add a proven property to your investment portfolio, this beautifully renovated one level living offers an irresistible combination of character, comfort and convenience. Perched on a wooded corner homesite with a fully fenced backyard, this meticulously maintained residence welcomes you with newly refinished hardwood floors, fresh designer paint, brand-new carpet, curated lighting and thoughtful details throughout. At the heart of the home, the kitchen blends warmth and function with stainless steel appliances, a custom vent hood, butcher-block island and integrated wine storage. Reclaimed wood laundry doors add an unexpected layer of character, while open sightlines to the fireside family room and backyard create an easy flow for everyday living and entertaining. A separate dining room offers plenty of space to gather with family and friends, while the adjoining lounge—finished with custom wall detailing and rich designer color—creates a stylish retreat equally suited for morning emails, evening cocktails or late-night conversation. The fireside family room is wrapped in natural light with a wall of windows and sliding doors opening directly to the private fenced yard and patio, effortlessly extending the living space outdoors. An oversized primary suite on the main level enjoys its own private patio access, while two additional guest suites provide comfortable accommodations for family, guests or a dedicated home office. With no rental restrictions and a solid rental history, the property presents an exceptional opportunity for investors—yet its charm and livability make it equally compelling as a place to proudly call home. Conveniently positioned for easy commutes and access to sought-after schools, with Truist Park, shopping, dining, parks and entertainment just minutes away, this is one of those rare homes that simply feels right the moment you arrive. Charming. Turnkey. Exceptionally located. Welcome home.
Additional Information
- Interior Features
- Entrance Foyer, Recessed Lighting, Walk-In Closet(s)
- Exterior Features
- Private Entrance, Private Yard
- Taxes
- $4,454
- Property Description
- Ranch
- Flooring
- Carpet, Hardwood, Tile
- Appliances
- Dishwasher, Dryer, Gas Oven, Microwave, Refrigerator, Washer
- Heating
- Central, Natural Gas
- Air Conditioning
- Ceiling Fan(s), Central Air, Zoned
- Exterior Construction
- Brick, Brick 4 Sides
- Exterior Features
- Private Entrance, Private Yard
- Stories
- One and One Half
- Levels
- One and One Half
- Roof
- Composition, Shingle
- Parking
- Driveway, Garage, Garage Faces Rear, Kitchen Level
- Garage Spaces
- 2
- Elementary School
- Teasley
- Middle School
- Campbell
- High School
- Campbell
- View
- Neighborhood, Trees/Woods
Listing courtesy of Atlanta Fine Homes Sotheby's International
 Listings on this website come from the FMLS IDX Compilation and may be held by brokerage firms other than the owner of this website. The listing brokerage is identified in any listing details. Information is deemed reliable but is not guaranteed. If you believe any FMLS listing contains material that infringes your copyrighted work, please click here to review our DMCA policy and learn how to submit a takedown request. © 2026 FMLS. Last updated