233 Arbor Creek Drive, Dallas, GA 30157
- $299,900
- 3
- BD
- 2
- BA
- 1,504
- SqFt



- List Price
- $299,900
- Status
- ACTIVE
- Days on Market
- 16
- MLS#
- 7828738
- Subtype
- Residential
- Style
- Ranch
- Year Built
- 2006
- Bedrooms
- 3
- Bathrooms
- 2
- Full Baths
- 2
- Living Area
- 1,504
- Lot Size
- 7,405
- Acres
- 0.17
- Subdivision
- The Arbors At Silver Trails
- Neighborhood
- The Arbors At Silver Trails
Property Description
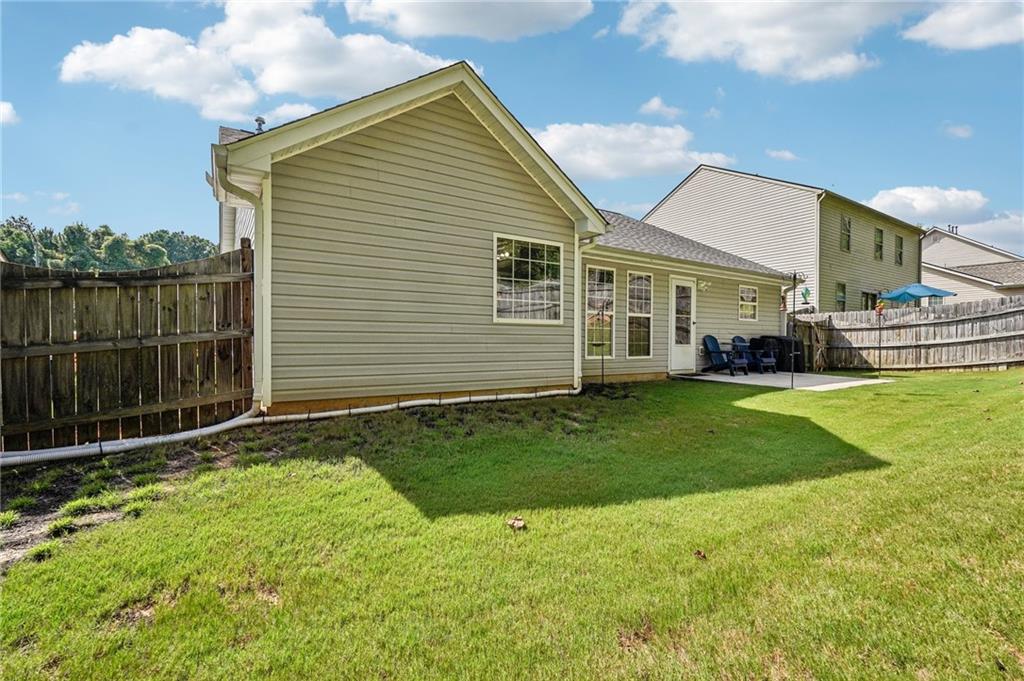
Move-in ready and priced under $300,000! Welcome to 233 Arbor Creek Drive, a well-maintained, one-level home offering 3 bedrooms, 2 full baths, and approximately 1,504 square feet of comfortable living space. Inside, you'll find attractive LVP flooring, a welcoming living room with a cozy fireplace, a separate dining area, and a spacious kitchen featuring solid-surface countertops and stainless-steel appliances. The primary suite includes a walk-in closet and private bath, while two additional bedrooms provide flexibility for guests, hobbies, or a home office. Step outside to enjoy the fenced backyard, offering plenty of space for relaxing, entertaining, gardening, or pets. Valuable updates include a roof approximately seven years old, a water heater approximately one year old, and an HVAC system professionally serviced in February 2025. The home is also conveniently located approximately 1.1 miles from the Tara Drummond Trailhead of the popular Silver Comet Trail-perfect for walking, running, and cycling. An attached two-car garage provides convenient parking and additional storage. Offered at $299,900, this move-in-ready Dallas home is one you won't want to miss. Schedule your private showing today!
Additional Information
- Interior Features
- Disappearing Attic Stairs, Double Vanity, Entrance Foyer, High Speed Internet, Open Floorplan, Walk-In Closet(s)
- Exterior Features
- Private Yard
- Taxes
- $3,432
- HOA Fee
- $430
- HOA Freqency
- Annually
- Property Description
- Ranch
- Flooring
- Carpet, Ceramic Tile, Laminate, Vinyl
- Appliances
- Dishwasher, Disposal, Electric Oven, Gas Water Heater, Microwave
- Heating
- Central, Natural Gas
- Air Conditioning
- Ceiling Fan(s), Central Air, Electric
- Exterior Construction
- Brick, Brick Front, Vinyl Siding
- Exterior Features
- Private Yard
- Stories
- One
- Levels
- One
- Roof
- Composition, Shingle
- Parking
- Attached, Driveway, Garage, Garage Door Opener, Kitchen Level
- Garage Spaces
- 2
- Elementary School
- Allgood - Paulding
- Middle School
- Herschel Jones
- High School
- Paulding County
- View
- Trees/Woods
Listing courtesy of Dwelli Inc.
 Listings on this website come from the FMLS IDX Compilation and may be held by brokerage firms other than the owner of this website. The listing brokerage is identified in any listing details. Information is deemed reliable but is not guaranteed. If you believe any FMLS listing contains material that infringes your copyrighted work, please click here to review our DMCA policy and learn how to submit a takedown request. © 2026 FMLS. Last updated