3709 Ashford Creek Ne Hill, Atlanta, GA 30319
- $374,999
- 1
- BD
- 3
- BA
- 1,275
- SqFt




- List Price
- $374,999
- Status
- ACTIVE
- Days on Market
- 12
- MLS#
- 7830485
- Subtype
- Residential
- Style
- Traditional
- Year Built
- 2006
- Bedrooms
- 1
- Bathrooms
- 3
- Full Baths
- 1
- Half Baths
- 2
- Living Area
- 1,275
- Lot Size
- 435
- Acres
- 0.01
- Subdivision
- Ashford Creek
- Neighborhood
- Ashford Creek
- Building Name
- Ashford Creek
Property Description
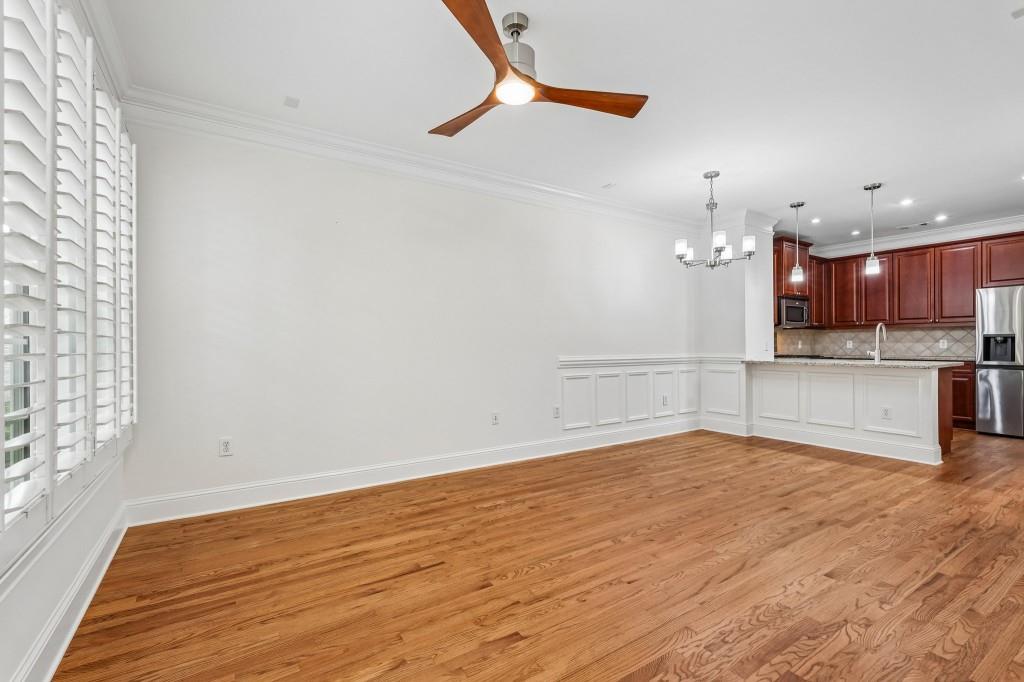
DON’T MISS THIS BROOKHAVEN GEM! This move-in ready home offers a surprisingly spacious and flexible floor plan with 1 BEDROOM + PRIVATE BONUS ROOM, 1 FULL BATH + 2 HALF BATHS, AND A PRIVATE GARAGE—a rare combination at this price point in Brookhaven! Step inside to FRESH PAINT, REFINISHED HARDWOOD FLOORS, granite countertops, and a bright, open-concept main level perfect for entertaining or relaxing at home. Upstairs, the spacious primary bedroom provides a comfortable retreat, while the separate BONUS ROOM WITH ITS OWN HALF BATH gives you valuable additional space for a home office, guest area, media room, workout room, or studio. A NEW HOT WATER HEATER adds to the home's move-in-ready appeal. Enjoy easy LOCK-AND-LEAVE LIVING in a gated community with an HOA of just $205/MONTH, including exterior maintenance. Community amenities include a pool, fitness room, clubhouse with kitchen and lounge, business center, walking paths, and a scenic pond. The location is hard to beat—just minutes from Blackburn Park, shopping, restaurants, Perimeter Mall, GA-400, and I-285, with convenient access throughout Brookhaven and Atlanta. If you've been searching for an affordable Brookhaven home without sacrificing extra space, a garage, amenities, or location, THIS ONE DESERVES A LOOK. Schedule your showing today!
Additional Information
- Interior Features
- Crown Molding, High Ceilings 10 ft Main, High Ceilings 10 ft Upper, Recessed Lighting
- Exterior Features
- Private Entrance, Rain Gutters
- Taxes
- $3,924
- HOA Fee
- $205
- HOA Freqency
- Monthly
- Building Name
- Ashford Creek
- Property Description
- Traditional
- Flooring
- Hardwood, Tile
- Appliances
- Dishwasher, Disposal, Dryer, Gas Oven, Gas Range, Gas Water Heater, Microwave, Refrigerator, Washer
- Heating
- Central
- Air Conditioning
- Ceiling Fan(s), Central Air, Electric
- Exterior Construction
- Brick, HardiPlank Type
- Exterior Features
- Private Entrance, Rain Gutters
- Stories
- Three Or More
- Levels
- Three Or More
- Roof
- Composition
- Parking
- Driveway, Garage, Garage Door Opener, Garage Faces Front, Level Driveway
- Garage Spaces
- 1
- Elementary School
- Montgomery
- Middle School
- Chamblee
- High School
- Chamblee
- View
- Neighborhood
Listing courtesy of Bolst
 Listings on this website come from the FMLS IDX Compilation and may be held by brokerage firms other than the owner of this website. The listing brokerage is identified in any listing details. Information is deemed reliable but is not guaranteed. If you believe any FMLS listing contains material that infringes your copyrighted work, please click here to review our DMCA policy and learn how to submit a takedown request. © 2026 FMLS. Last updated