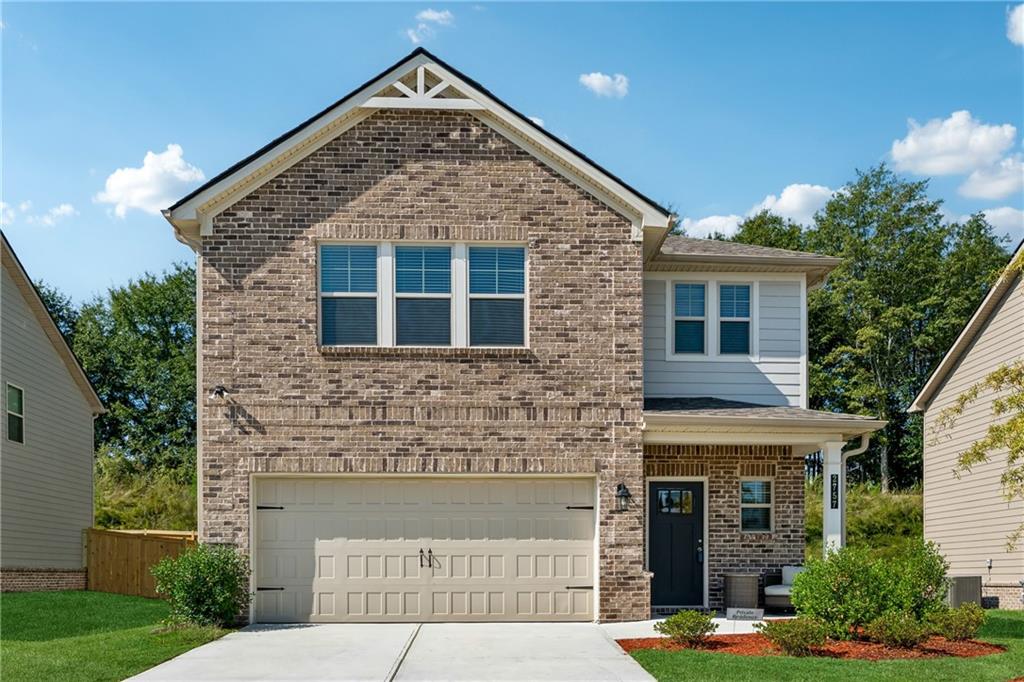
2757 Malton Way, Loganville, GA 30052
- $429,990
- 4
- BD
- 3
- BA
- 2,506
- SqFt


- List Price
- $429,990
- Status
- ACTIVE
- Days on Market
- 4
- MLS#
- 7852599
- Subtype
- Residential
- Style
- Traditional
- Year Built
- 2023
- Bedrooms
- 4
- Bathrooms
- 3
- Full Baths
- 3
- Living Area
- 2,506
- Lot Size
- 7,405
- Acres
- 0.17
- Subdivision
- Bracknell
- Neighborhood
- Bracknell
Property Description
Built in 2023, this ENERGY STAR certified home in the sought-after Bracknell community offers a thoughtful layout with features that make a real difference in everyday living. One of its most appealing advantages is the main-level bedroom with a full bathroom, providing a comfortable option for overnight guests, multigenerational living, or a dedicated home office. The open living area brings the kitchen, dining, and family spaces together in a way that feels natural and inviting. The kitchen features a large island that offers extra workspace and a place to gather, while 9-foot ceilings and abundant natural light give the main level an open, airy feel. Upstairs, the owner's suite offers room to do more than just sleep, with a private sitting area that can serve as a reading nook, relaxation space, or quiet retreat at the end of the day. An expansive walk-in closet adds to the suite's appeal, while the additional bedrooms provide flexibility for family, guests, or changing needs. With its recent construction, versatile floor plan, and energy-efficient certification, this home brings together modern comfort and practical design in a desirable community. Come see how well the space works for your lifestyle.
Additional Information
- Interior Features
- Crown Molding, Disappearing Attic Stairs, Double Vanity, Entrance Foyer, High Ceilings 9 ft Main, Low Flow Plumbing Fixtures, Tray Ceiling(s), Walk-In Closet(s)
- Exterior Features
- Lighting, Rain Gutters
- Taxes
- $6,616
- HOA Fee
- $550
- HOA Freqency
- Annually
- Property Description
- Traditional
- Flooring
- Carpet, Ceramic Tile, Hardwood, Luxury Vinyl
- Appliances
- Dishwasher, Disposal, Gas Oven, Gas Range
- Heating
- Central, Natural Gas, Zoned
- Air Conditioning
- Ceiling Fan(s), Central Air, Zoned
- Exterior Construction
- Brick, Cement Siding
- Exterior Features
- Lighting, Rain Gutters
- Stories
- Two
- Levels
- Two
- Roof
- Composition, Tar/Gravel
- Parking
- Driveway, Garage
- Garage Spaces
- 2
- Elementary School
- Grayson
- Middle School
- Bay Creek
- High School
- Grayson
- View
- City
Listing courtesy of EXP Realty, LLC.
 Listings on this website come from the FMLS IDX Compilation and may be held by brokerage firms other than the owner of this website. The listing brokerage is identified in any listing details. Information is deemed reliable but is not guaranteed. If you believe any FMLS listing contains material that infringes your copyrighted work, please click here to review our DMCA policy and learn how to submit a takedown request. © 2026 FMLS. Last updated