3788 Westwick Nw Court, Kennesaw, GA 30152
- $510,000
- 4
- BD
- 3
- BA
- 2,496
- SqFt




- List Price
- $510,000
- Status
- ACTIVE
- Days on Market
- 20
- MLS#
- 7850628
- Subtype
- Residential
- Style
- Traditional
- Year Built
- 1993
- Bedrooms
- 4
- Bathrooms
- 3
- Full Baths
- 2
- Half Baths
- 1
- Living Area
- 2,496
- Lot Size
- 16,997
- Acres
- 0.39
- Subdivision
- Stilesboro Trace
- Neighborhood
- Stilesboro Trace
Property Description
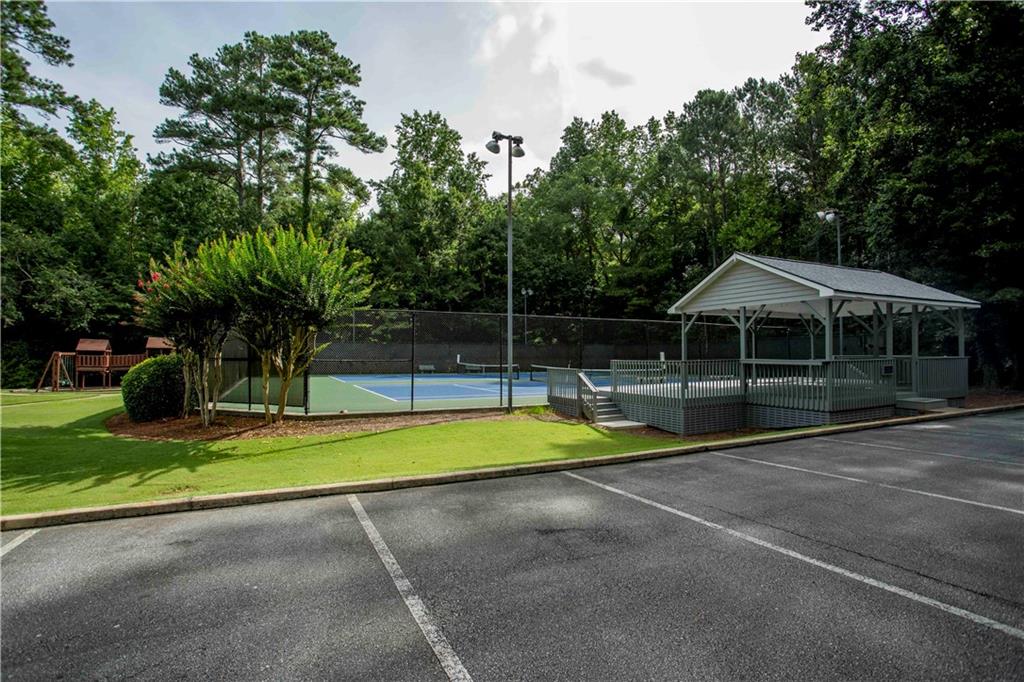
Step inside this 4-bedroom, 2.5-bath beauty and you'll be greeted by newly finished hardwood floors, new carpet in the combined formal living room and dining room. The heart of the home is the beautifully designed kitchen, featuring granite countertops and stained cabinets, with a view to the great room and the cozy fireplace. Head upstairs to the owner's suite and 3 generously sized bedrooms, all with new carpet, as well as a large laundry area in the hall. The owner's suite features double vanities, a large soaking tub and separate tiled shower. Before you venture outside, there is a full unfinished basement with plenty of room to expand for a family room and extra bedroom with a bathroom stubbed out, all waiting to be finished with your personal touch. Outside you will find a large, covered deck and fully fenced backyard. Need to rinse off after a day in the yard? The outdoor private shower adds a touch of luxury to your summer days! This property is located within a vibrant swim and tennis community that provides endless opportunities for recreation.
Additional Information
- Interior Features
- Disappearing Attic Stairs, Entrance Foyer, Entrance Foyer 2 Story, Recessed Lighting, Vaulted Ceiling(s)
- Exterior Features
- Lighting, Private Yard, Rain Gutters, Storage
- Taxes
- $1,108
- HOA Freqency
- Annually
- Property Description
- Traditional
- Flooring
- Carpet, Ceramic Tile, Hardwood
- Appliances
- Dishwasher, Disposal, Dryer, Electric Cooktop, Electric Oven, Gas Water Heater, Range Hood, Refrigerator, Washer
- Heating
- Natural Gas
- Air Conditioning
- Ceiling Fan(s), Central Air, Electric
- Exterior Construction
- Blown-In Insulation, Brick Front, Cement Siding
- Exterior Features
- Lighting, Private Yard, Rain Gutters, Storage
- Stories
- Two
- Levels
- Two
- Roof
- Ridge Vents, Shingle
- Parking
- Attached, Carport, Covered, Garage, Garage Door Opener, Garage Faces Front, Kitchen Level
- Garage Spaces
- 2
- Elementary School
- Bullard
- Middle School
- Mcclure
- High School
- Allatoona
- View
- Neighborhood, Trees/Woods
Listing courtesy of Berkshire Hathaway HomeServices Georgia Properties
 Listings on this website come from the FMLS IDX Compilation and may be held by brokerage firms other than the owner of this website. The listing brokerage is identified in any listing details. Information is deemed reliable but is not guaranteed. If you believe any FMLS listing contains material that infringes your copyrighted work, please click here to review our DMCA policy and learn how to submit a takedown request. © 2026 FMLS. Last updated